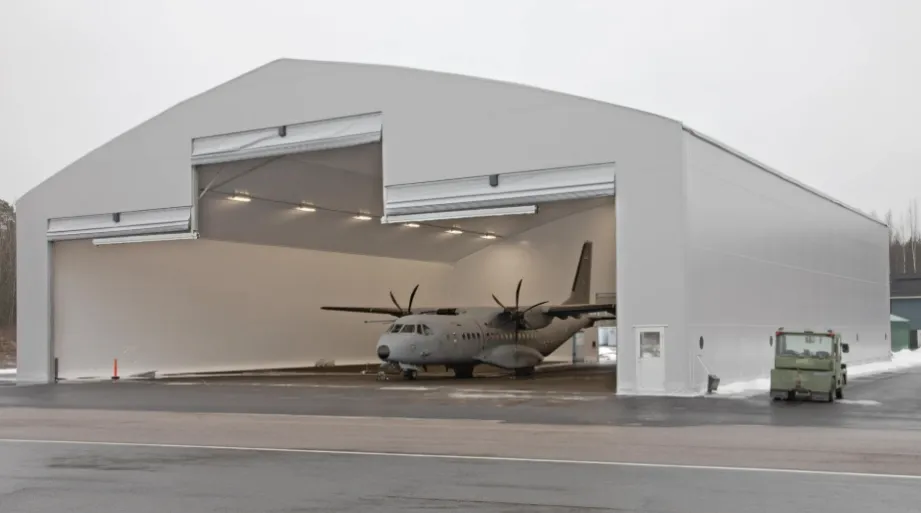
Aircraft hangar
Steel Aircraft Hangars
Large-span steel hangars for aircraft, helicopters and equipment. Engineering-led design, fabrication and global delivery from China.
Steel Aircraft Hangars
Large-span steel hangar buildings engineered around your aircraft — clear spans, high clearance and wide door openings, designed, fabricated and delivered as one package.
A steel aircraft hangar has to do three things at once: span the space your aircraft needs, open wide enough to let it in, and stand up to the wind loads that come with large openings. Steelapro engineers each hangar around the aircraft it will house and the site it will stand on, then fabricates the complete system — frames, secondary steel, cladding and hangar doors interface — in our factory and ships it worldwide with installation guidance.
Common Problems in Hangar Building Projects
Hangar projects concentrate more structural risk into fewer decisions than almost any other steel building type.
- Doors designed as an afterthought. The hangar door is the building's defining component. If the door size, type and weight are not fixed early, the frame that supports them cannot be designed correctly — and late changes are expensive.
- Underestimated span and height. Wingspan, tail height and tug maneuvering clearance set the internal volume. Buildings sized from memory instead of aircraft data end up too tight to use comfortably.
- Wind loading with open doors. A hangar is a different structure with its doors open: large openings change the internal pressure the frame must resist. The design must cover both conditions, and not every quotation does.
- Unclear steel quantity. Wide-span frames vary enormously in tonnage between suppliers. Without calculations behind the quote, prices cannot be compared on equal terms.
- Corrosion in coastal airfields. Many airfields sit in coastal or humid environments where a basic coating system will not last.
- Remote-site erection. Airfields are often far from fabrication shops and crane availability. Poorly marked, poorly documented steel turns erection into slow, expensive guesswork.
Steelapro's approach: your aircraft data and site loads first, a complete engineered design second, then fabrication, inspection, packing and shipping as one coordinated package.
What Is a Steel Aircraft Hangar?
A steel aircraft hangar is a large-span, single-storey steel frame building engineered to house, protect and service aircraft. Compared with conventional steel buildings, hangars are defined by three features: much wider clear spans, much higher clearances, and very large door openings in one or more walls.
Steelapro supplies hangars as complete engineered systems — primary frames, secondary steel, roof and wall cladding, personnel doors and the structural interface for hangar doors — fabricated in our factory and assembled on site with bolted connections.
Typical applications: fixed-wing aircraft hangars, helicopter hangars, multi-bay fleet hangars, maintenance hangars with workshop annexes, and combined aircraft/equipment storage for farms, mining companies, government operators and aviation businesses.
Why steel frames suit hangars
- Clear spans keep the hangar floor free of columns exactly where aircraft need to move.
- Factory fabrication delivers the large, precise members a wide-span frame requires, then assembles fast on site.
- The frame can be engineered for the open-door and closed-door wind conditions that define hangar behavior.
- Future extension — adding bays for more aircraft — is structurally straightforward when planned from the start.
Limitations to plan for
- The hangar doors themselves are typically supplied by specialized door manufacturers; our scope is the building and the structural interface the doors attach to, coordinated to the door supplier's drawings.
- Fire requirements for hangars can be stricter than ordinary buildings depending on use and jurisdiction — raise them at the design stage so materials and layout can be planned accordingly.
- Apron and hangar floor slabs are civil works, designed and built locally to the loads on our drawings.
Where Steel Hangars Are Used
Fixed-Wing Aircraft Hangars
Single-aircraft or fleet hangars sized to wingspan, tail height and tug clearance. Clear-span frames keep the floor open for positioning, and the door wall is engineered to carry the sliding or folding door system your operation prefers.
Helicopter Hangars
Helicopters need rotor clearance and door layouts that let aircraft roll or be wheeled in without blade strikes. Steel frames make the higher, wider door openings and unobstructed interiors straightforward.
Multi-Bay Fleet Hangars
Operators running several aircraft benefit from multi-bay layouts with shared rear workshops and stores. Frames are arranged so each bay receives its own door opening without intermediate columns.
Maintenance Hangars with Workshop Annexes
Inspection and repair work needs benches, hoists, parts storage and offices alongside the aircraft floor. Annex bays under lower rooflines, mezzanines and crane provisions are planned into the frame design from the start.
Combined Aircraft & Equipment Storage
For farms, mining sites and remote operations, a hangar-type building protects aircraft together with vehicles and equipment in one large-span structure — a common requirement in regions with few local building options.
Complete Steel Hangar Building System
Primary Frame
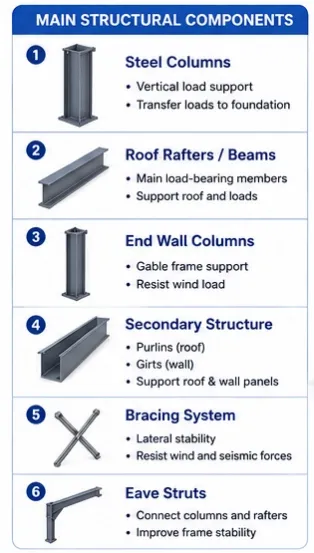
Wide-span portal frames or truss-type rafters in welded H sections, sized for the large spans and door-wall loads hangars demand. End wall frames, and roof and wall bracing, stabilize the building against wind in both the closed-door and open-door conditions.
Secondary Structure
Cold-formed C and Z purlins and girts, eave struts, sag rods and tie rods — dimensioned by structural design for your spans, loads and cladding. There is no universal purlin for wide-span hangars.
Roof & Wall System
Color-coated steel sheeting or insulated sandwich panels (EPS, rock wool, PU/PIR) depending on the use of the hangar and the climate at the site. Flashings, gutters and downpipes complete the envelope.
Door Wall & Hangar Door Interface
The door wall is designed around the door system: clear opening width and height from your aircraft data, and frame members engineered for the door's weight and travel. Sliding door systems are the most common for large openings; roller shutters and sectional doors suit smaller ancillary openings.
Connections & Foundation Interface
Shop-welded frames arrive with site-bolted, high-strength bolt connections. Column base plates connect through anchor bolts set from Steelapro's anchor bolt plan; the foundation and apron slabs are built locally to the loads on our drawings.
What Can Be Customized
Hangars are among the most project-specific buildings we supply. Every item below is set by your aircraft, your site and your operation:
- Clear span and internal clearance — matched to wingspan, tail height and maneuvering space
- Door openings — number, width, height and position; door-wall structure engineered to the door system
- Building length and bay arrangement — single hangar or multi-bay fleet layout
- Roof shape and slope — gable, curved or multi-slope, tuned to span, climate and appearance
- Cladding and insulation — from ventilated single-skin to insulated sandwich panel envelopes
- Ancillary spaces — workshop bays, stores, offices and mezzanines inside or attached to the hangar
- Crane or hoist provisions — for maintenance hangars
- Corrosion protection — coating systems, and hot-dip galvanizing where appropriate, matched to coastal or industrial environments
- Color — to match operator branding or airfield requirements
The final design is fixed by your structural calculation — not by a catalog.
How Your Hangar Is Engineered
- Requirement collection — aircraft data (or door dimensions), site location, dimensions, use and budget
- Structural analysis — frame modeling under dead, live, wind (doors open and closed), snow and, where relevant, seismic loads
- Member design — rafters, columns and door-wall members sized against the applicable design code
- Connection design — bolted and welded joints checked for the real load cases, including door reactions
- 3D modeling — the complete hangar assembled virtually to resolve clashes before fabrication
- Shop drawings — every member and plate detailed for the factory
- BOM — a full bill of materials behind the quotation
- Customer confirmation — drawings reviewed and approved before production starts
- Fabrication — production against the approved shop drawings
The open-door wind condition is checked as standard practice in our hangar designs — it is the load case most likely to be missed in quotations built from templates.

How Your Steel Is Fabricated
Production runs through a controlled sequence in our factory: Material inspection → Cutting → Drilling → Assembly → Welding → Straightening → Grinding → Shot blasting → Painting → Inspection → Marking → Packing → Container loading.
Wide-span members are fabricated to the shop drawings, welded into frames, corrected, blast-cleaned, painted and erection-marked. Hangar projects are packed so that large members ship in a planned container sequence matched to the site's unloading and erection plan.

How Quality Is Checked Before Shipment
- Raw material inspection — steel verified against mill certificates on arrival
- Dimension inspection — member lengths, hole patterns and frame geometry against shop drawings
- Welding inspection — welds examined for size, profile and defects
- Surface treatment inspection — blast cleanliness and coating thickness verified before release
- Coating inspection — paint system thickness and adhesion checked after painting
- Component identification — every member marked to match the erection drawings
- Final inspection — packed order checked against the BOM before loading
- Packing inspection — packages checked for protection and loading plan compliance
We do not issue certificates we do not hold, and we do not claim inspections that do not happen. Third-party inspection can be coordinated on request.
Materials in a Steel Hangar Building
- Structural steel — grades such as Q235B and Q355B, or equivalents, selected per the structural design, loads, local code, availability and budget. No single grade suits every hangar.
- Purlins and girts — cold-formed C or Z sections dimensioned by design for wide spans.
- Roofing and wall panels — color-coated steel sheets or sandwich panels (EPS, rock wool, PU/PIR) selected for insulation, fire and corrosion requirements.
- Bolts — ordinary and high-strength bolting sets for site connections.
- Flashings and trims — color-matched flashings for eaves, gables and the door wall.
- Doors — personnel doors as standard supply; large hangar door systems coordinated with the door supplier.
- Insulation — blanket, board or sandwich panel options matched to hangar use.
Applicable design standards depend on the project location — EN/Eurocode, ASTM/AISC, BS or local codes — and the hangar is engineered to the standard your site requires.
Hangar Projects and Steelapro's Delivery Record
Steelapro has delivered steel structure projects across markets including Canada, Saudi Arabia, the USA, Norway and West Africa, from storage and industrial buildings to livestock facilities — with the same engineering-led process described above.
Hangar requirements vary more than any other building type we supply, so we treat every hangar enquiry as an engineering conversation first: send us the aircraft (or simply the door opening you need) and we will return a preliminary structural solution.
What Determines the Cost of a Steel Aircraft Hangar?
There is no universal hangar price, and a per-square-meter number quoted without your aircraft and site data is guessing. The cost drivers are:
- Clear span and door opening size — the two biggest tonnage drivers in any hangar
- Internal clearance — eave and ridge height set by tail height and door height
- Design loads — wind (including the open-door condition), snow and seismic at your site
- Door-wall structure — engineered to the door system's weight and travel
- Roof and wall system — single-skin versus insulated sandwich panels
- Ancillary spaces — workshops, offices, mezzanines and cranes
- Corrosion protection — coating depth matched to coastal or industrial exposure
- Shipping — distance, port and container rates for large members
- Installation scope — supply-only versus supported erection
For how steel building costs compare across types, read steel structure cost factors. Send your project details and we will quote against a real structural solution.
From Order to Arrival at Your Airfield
- Engineering — structural design, 3D model, shop drawings and BOM after order confirmation
- Production — fabrication against approved drawings
- Quality control — inspection at material, fabrication, coating and packing stages
- Packing and container loading — planned for large members and the site erection sequence
- Shipping — container shipping to your nearest port with export documentation
- Installation support — erection drawings, component lists and technical guidance throughout installation
Schedules depend on span, door-wall complexity and production load — our quotation states engineering and production time for your specific project rather than a generic promise.
What Information Do We Need for Your Hangar Project?
Send whatever you have — if details are missing, we will help you clarify them:
- Project location (country, and site region if known)
- Aircraft type — or the door clear opening width and height you need
- Wingspan and tail height, if known
- Hangar length, width and internal clearance
- Building use (storage, maintenance, fleet operations)
- Local wind speed and snow load, if known
- Seismic requirements
- Roof and wall requirements (insulated or single-skin)
- Workshop, office or mezzanine requirements
- Existing drawings or sketches
- Local code requirements
What Steelapro Provides
- Preliminary solution and quotation based on your requirements
- Structural design and calculations, including open-door wind condition
- 3D model and shop drawings
- Complete BOM
- Fabrication of primary and secondary structures, including door-wall steel
- Roofing and wall cladding systems, personnel doors and accessories
- Structural interface coordination with your hangar door supplier
- Quality inspection at every production stage
- Export packing and container loading
- Shipping documentation and delivery coordination
- Installation drawings and technical guidance
Frequently Asked Questions
Can you design the hangar around a specific aircraft?
Yes. Wingspan, tail height and door clear opening are the starting inputs of the design. If you do not have aircraft data yet, the required door opening dimensions are enough to begin, and the design can be refined around them.
What information do you need to quote a hangar?
At minimum: location, door opening size, hangar width, length and height. Aircraft type, use (storage or maintenance), insulation requirements and site loads let us quote a complete, comparable solution.
Do you supply the large hangar doors themselves?
Our core supply is the building — including the door-wall structure engineered to the door system's loads. Large hangar doors are typically supplied by specialized door manufacturers; we coordinate the structural interface to their drawings so door and building fit exactly.
What door types can the building support?
Sliding door systems are the most common for large aircraft openings; folding and sectional doors are also options. Roller shutters and personnel doors suit ancillary openings. The door type is fixed early because it affects the frame design.
How is the structure designed for open-door conditions?
Wind loading on a hangar differs fundamentally with doors open versus closed — internal pressure changes. Our structural analysis checks both conditions as standard, and the bracing system is designed accordingly.
What clear span can you achieve?
Wide clear spans are achieved through portal frame or truss-type rafter design, with the exact span engineered per project around your aircraft and door requirements. Send the aircraft or door dimensions and we will propose the frame solution.
What steel grades are available?
Commonly Q235B and Q355B or equivalent grades, selected per the structural design, loads, local code, availability and budget, and confirmed in the design documents.
How is the steel protected at coastal airfields?
The coating system is selected for the exposure environment — multi-layer primer and topcoat systems, with hot-dip galvanizing where appropriate. Tell us the site's distance from the coast and we will match the protection system.
Do you support installation overseas?
Every hangar ships with erection drawings, component marks and a packing list matched to the assembly sequence. Technical guidance is provided throughout installation; the scope of on-site support is agreed per project.
Can you ship internationally?
Yes. Projects are packed and loaded in a planned container sequence and shipped to your nearest port with export documentation — the same delivery process we use for steel structure projects worldwide.
Send Us Your Hangar Requirements
Tell us the aircraft, the door opening you need and where the hangar will stand. Our engineers will come back with a preliminary structural solution and a project-specific quotation.