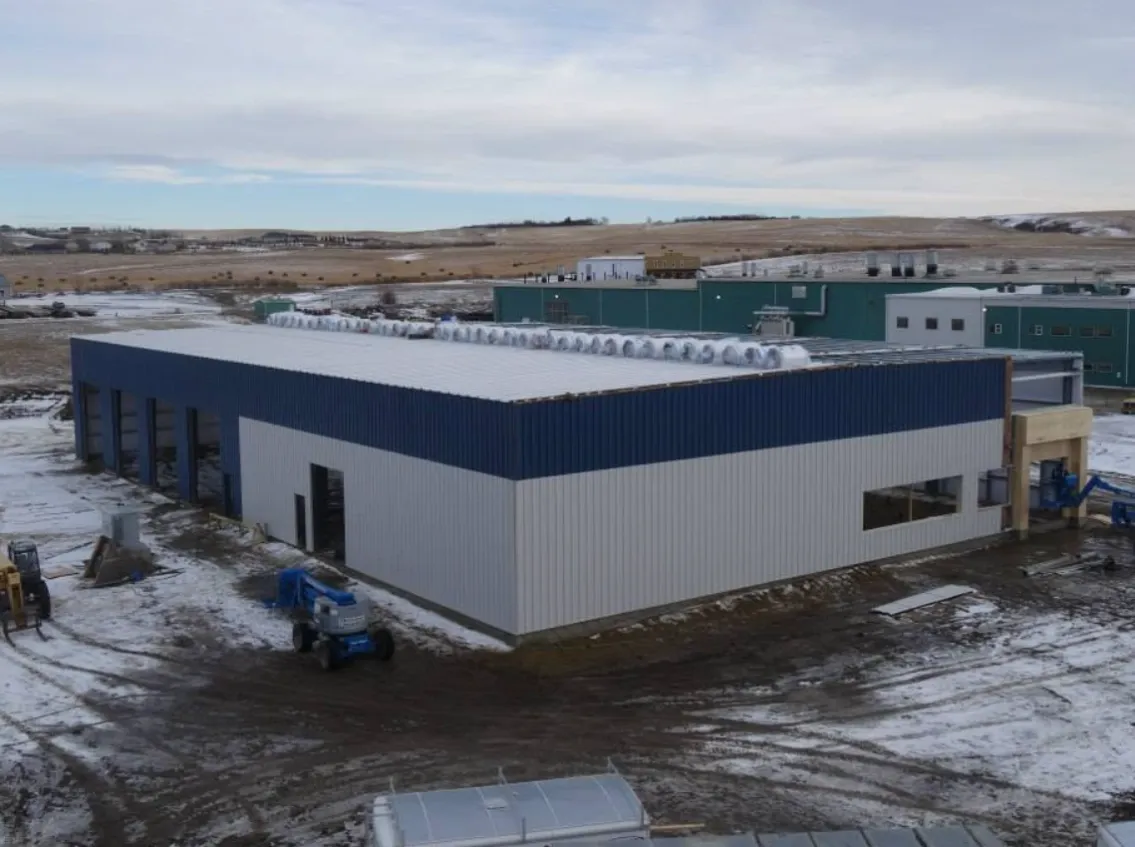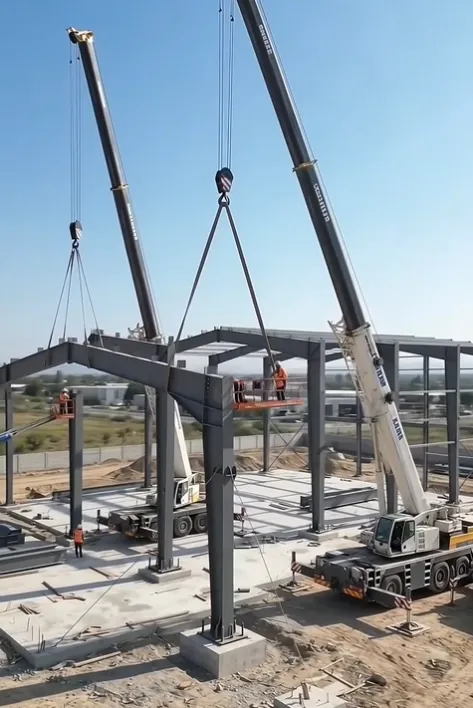
Steel Structure Warehouse
Prefabricated Steel Buildings for Warehouses & Factories | Steelapro
Steelapro manufactures custom prefabricated steel buildings for warehouses, factories and workshops. Get structural design support and an itemized quotation for your project.
Custom Prefabricated Steel Buildings for Warehouses, Factories & Workshops
Get a free structural design proposal and itemized quotation within 24 hours. Simply send us your building dimensions, project location, and load requirements.
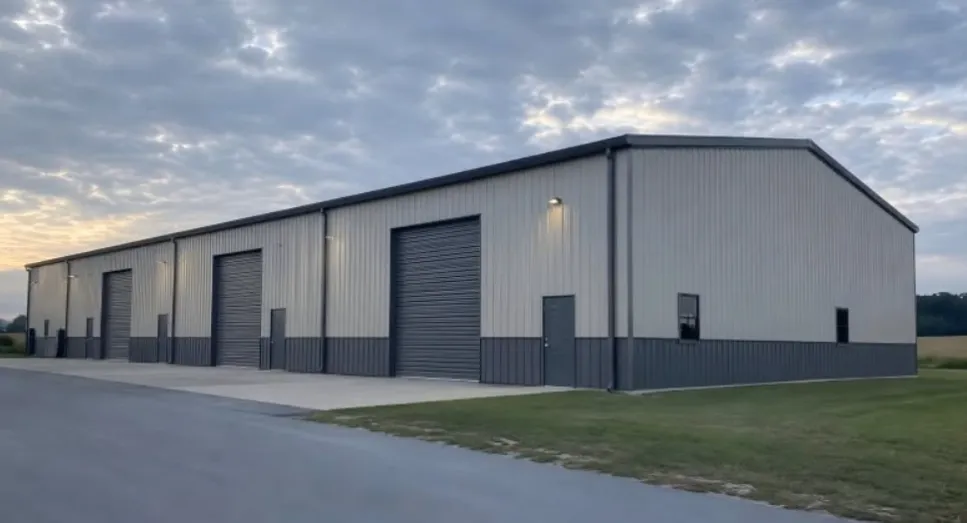
Technical Specifications
Item | Specification |
|---|---|
Primary Steel Grade | Q235B / Q355B (commonly compared with ASTM A36 / S355JR, subject to applicable material standards). Higher grades available upon request. |
Structure Type | Prefabricated portal frame or truss system, available in clear-span or multi-span configurations. |
Clear Span | 10 m–60 m as a typical range; spans up to 80–100 m can be engineered for suitable large-span projects. |
Eave Height | 4 m–12 m, customizable to 15 m or higher for projects such as crane-equipped buildings. |
Bay Spacing | Typically 6 m–9 m, optimized according to structural loads and project requirements. |
Design Loads | Wind, snow, seismic, and other applicable loads designed according to the relevant local codes, such as EN, ASTM/AISC, BS, AS, or client-specified standards. |
Roof & Wall Options | Single-skin color-coated steel sheets, EPS sandwich panels, rock wool sandwich panels, or PU/PIR sandwich panels. |
Insulation Thickness | 50 mm, 75 mm, 100 mm, or 150 mm, depending on insulation and thermal performance requirements. |
Surface Treatment | Shot blasting, anti-rust primer, and finish paint; hot-dip galvanizing available for suitable components and exposure conditions. |
Connections | Bolted connections using specified structural bolts for efficient on-site assembly. |
Crane Option | Overhead crane systems and runway beams can be engineered for crane capacities up to 50 tons, subject to structural design. |
Design Deliverables | Structural calculations, 3D model, shop drawings, anchor bolt plan, and bill of materials (BOM), according to the agreed scope. |
Production Time | Typically 20–40 days after design and shop drawings are approved, subject to project complexity and production scheduling. |
Packing & Shipping | Components are marked and packed for easier identification and erection. Shipping terms can include FOB and CIF; DDP is subject to destination and delivery arrangements. |
All steel buildings are custom-engineered according to project dimensions, intended use, local design codes, environmental conditions, and client requirements. Final specifications are subject to engineering review.
Steel Structure vs. Traditional Concrete Building
Comparison Item | Prefabricated Steel Structure | Traditional Concrete Building |
|---|---|---|
Construction Speed | Factory fabrication and on-site assembly can shorten the construction schedule. | Formwork, reinforcement, concrete pouring, and curing can extend the schedule. |
Clear Span | Suitable for large-span layouts and column-free working areas. | Large spans may require more substantial structural members and careful design. |
Foundation Cost | Lower structural self-weight may reduce foundation loads and costs, depending on site conditions. | Foundation requirements depend on building weight, soil conditions, and structural design. |
Flexibility & Expansion | Often easier to extend, modify, or adapt to changing operational needs. | Alterations and extensions can be more complex and costly. |
Quality Control | Factory fabrication enables controlled production processes and inspection. | Quality depends on concrete production, site workmanship, and quality control. |
Project Timeline | Can reduce overall construction time through parallel fabrication and site preparation. | Construction often requires sequential site operations and concrete curing. |
Maintenance | Requires appropriate corrosion protection and periodic inspection. | Requires inspection and maintenance of concrete, reinforcement protection, and other building components. |
Overall Cost Efficiency | Can offer competitive lifecycle and construction costs for industrial projects. | May be economical for certain designs, local material markets, and project conditions. |
Prefabricated steel buildings are widely used for warehouses, factories, workshops, agricultural buildings, and industrial facilities where construction speed, adaptable layouts, and efficient use of space are important.
The most suitable building system depends on the project location, structural requirements, local material and labor costs, and intended service life.
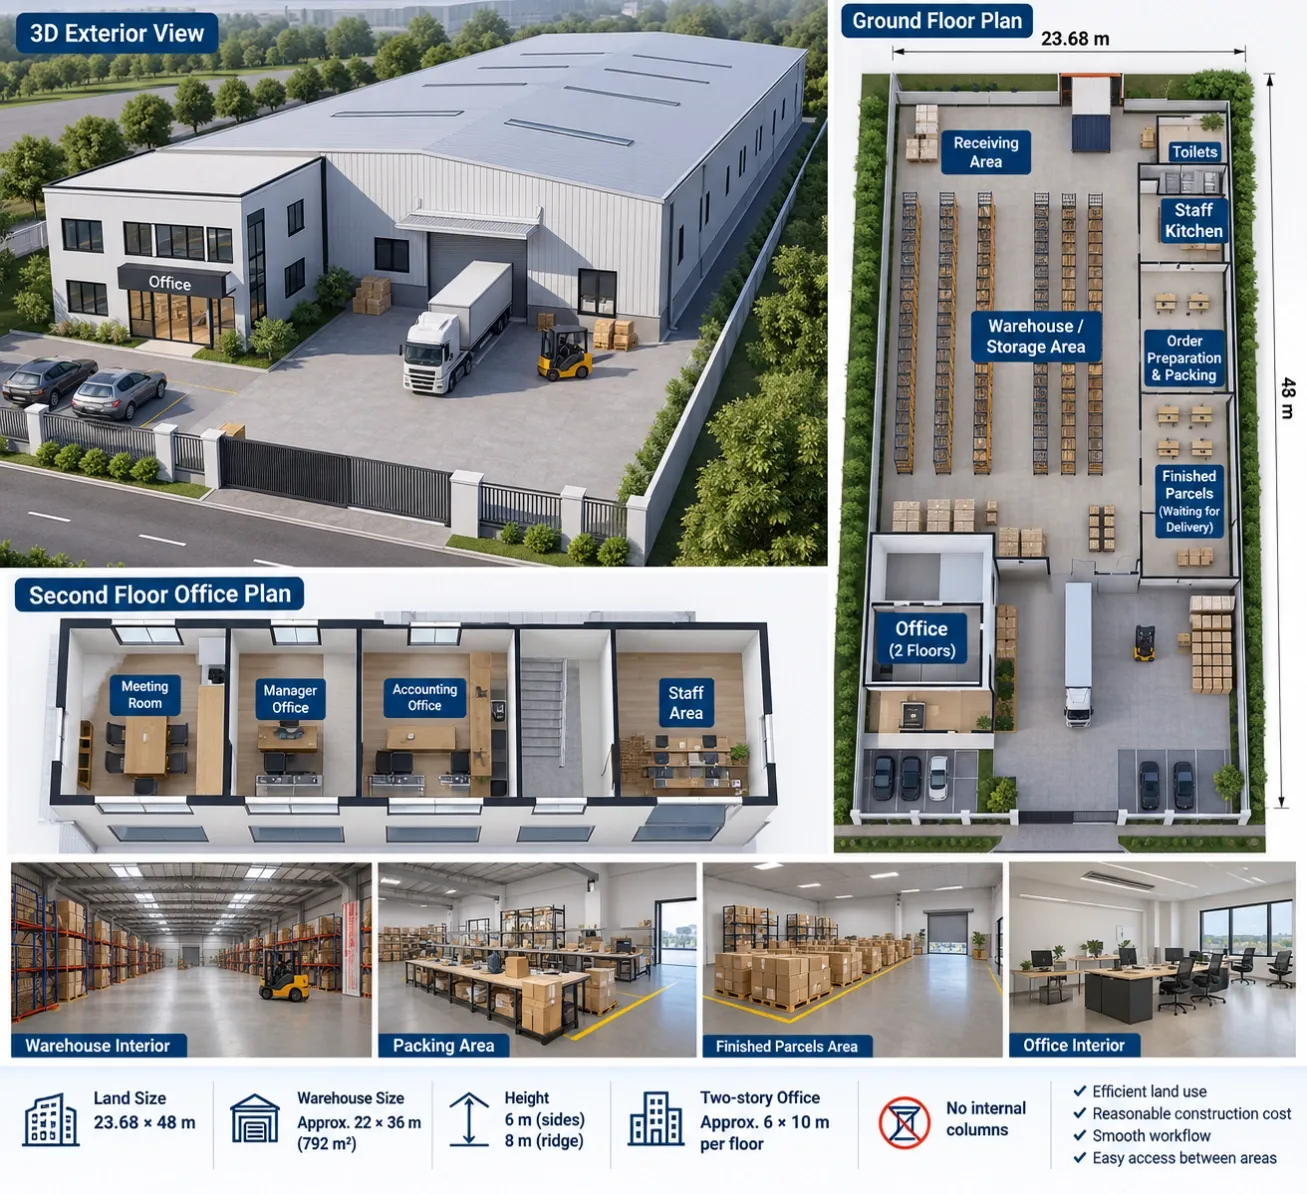
Ready to Start Your Steel Building Project?
Planning a new warehouse, factory, or workshop? Share your basic project information with our team, and we will help you evaluate a suitable steel building solution.
To prepare an initial proposal, please provide:
- Building dimensions: Length × width × eave height
- Project location: Country and city
- Building application: Warehouse, factory, workshop, agricultural building, or another use
- Design loads: Local wind speed, snow load, and seismic requirements, if available
- Cladding requirements: Single steel sheets or insulated sandwich panels
- Special requirements: Overhead cranes, large doors, ventilation, or other equipment
Our team can provide a preliminary structural design proposal and itemized quotation, with the scope and delivery timeline confirmed according to the project information.