Agricultural steel buildings
Prefabricated Steel Poultry Farm Buildings
Custom-engineered steel poultry farm buildings for broilers, layers, breeding and other poultry operations. Steelapro provides complete steel building solutions with structural design, fabrication, roofing, wall systems, insulation and ventilation options, tailored to your farm layout, local climate and project requirements.**
Prefabricated Steel Poultry Farm Buildings
Custom-engineered steel poultry farm buildings designed for broilers, layers and other poultry operations. Steelapro provides structural design, fabrication, cladding, ventilation openings, doors and global delivery according to your farm layout, climate and operating requirements.
Steel Poultry Buildings Designed Around Your Farm
A poultry house is not simply a steel building with walls and a roof.
The building structure, ventilation, insulation, roof design, openings and internal layout all need to work together to create a practical environment for poultry production.
Steelapro provides customized prefabricated steel poultry buildings for farms that need reliable structural performance, efficient construction and flexible building layouts.
We can develop the building around your:
- Poultry type and production system
- Building dimensions
- Bird capacity
- Local climate
- Wind and snow conditions
- Ventilation requirements
- Insulation requirements
- Door and equipment openings
- Cleaning and maintenance requirements
- Local building regulations
Our engineering team coordinates the steel structure and building envelope before fabrication, helping reduce unnecessary changes during production and installation.
Your poultry house should be designed around your operation — not around a fixed standard size.
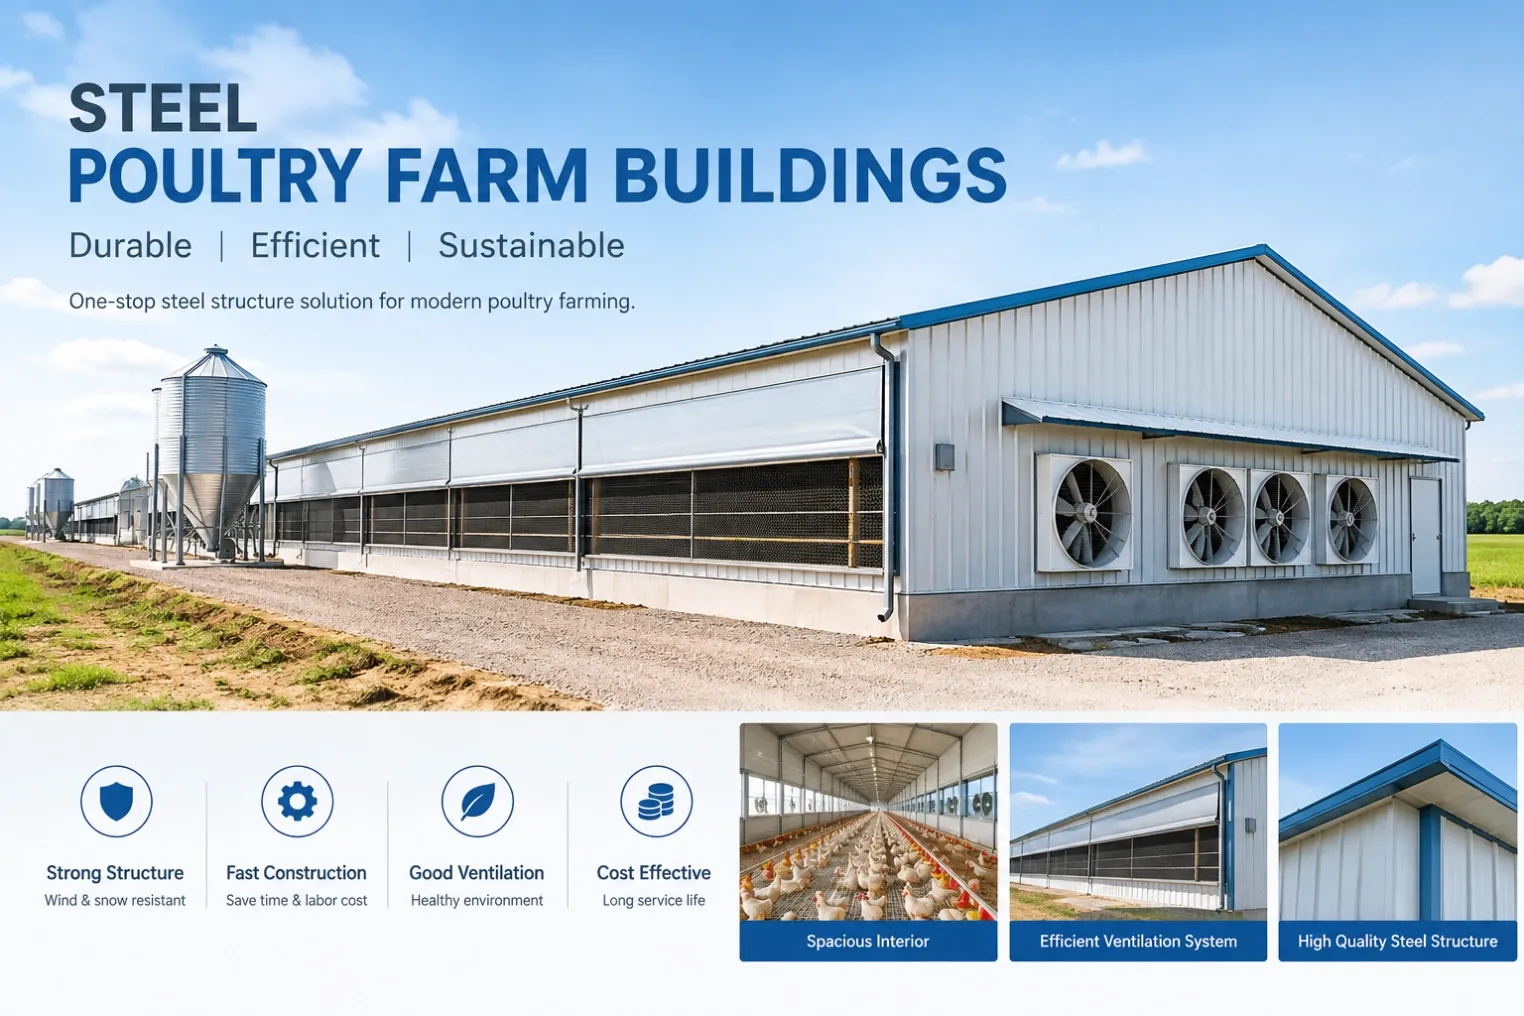
Poultry Farm Building Applications
Our steel poultry buildings can be customized for different farming operations.
Broiler Houses
Designed for meat chicken production where ventilation, temperature control, equipment access and efficient internal space are important.
Layer Houses
Suitable for egg-production facilities with layouts coordinated around farming and equipment requirements.
Poultry Breeding Buildings
Steel buildings can be configured for breeding operations where controlled access, ventilation and environmental conditions need to be considered.
Poultry Brooding Houses
Suitable for young poultry where insulation, temperature stability and controlled ventilation are important.
Poultry Equipment & Feed Buildings
Additional agricultural steel buildings can be used for feed storage, equipment storage, maintenance and farm support functions.
Multi-Building Poultry Farms
For larger farms, several poultry houses can be planned together with service buildings, feed storage, access areas and future expansion in mind.
Why Use a Steel Structure for a Poultry House?
Large Clear Interior Space
Poultry houses normally benefit from an unobstructed internal layout.
A properly engineered steel frame can provide a large clear-span space without unnecessary interior columns.
This allows more flexibility for:
- Poultry equipment
- Feeding systems
- Drinking systems
- Ventilation equipment
- Internal cleaning
- Maintenance access
- Future equipment changes
The structural system should be coordinated with the actual equipment layout before fabrication.
Flexible Building Dimensions
Poultry farms rarely have exactly the same requirements.
The building can be customized according to:
- Building width
- Building length
- Eave height
- Roof slope
- Frame spacing
- Door positions
- Ventilation openings
- Equipment openings
- Insulation thickness
- Wall configuration
Designed for Local Climate
The same poultry building cannot simply be copied from one country to another.
The structural design should consider the actual project location and environmental conditions, including:
- Wind speed
- Wind pressure
- Snow load
- Seismic requirements
- Rainfall
- Temperature
- Humidity
- Corrosive environment
- Local building codes
This is particularly important for agricultural buildings located in open rural areas where wind exposure can be significant.
Poultry House Structural System
A complete poultry building consists of several coordinated systems.
Primary Steel Frame
The primary structure normally includes:
- Steel Columns
- Steel Rafters
- End Wall Frames
- Base Plates
- Connection Plates
- Structural Bracing
- Built-up Steel Members where required
The primary frame transfers roof and wall loads to the foundation.
Member sizes and steel thicknesses are determined by engineering calculations rather than selected from a fixed catalogue.
Secondary Steel Structure
Secondary members support the roof and wall cladding and contribute to the overall stability of the building.
Typical components include:
- Z Purlins
- C Purlins
- Wall Girts
- Eave Struts
- Roof Bracing
- Wall Bracing
- Tie Rods
- Sag Rods
The final section size and spacing depend on the building span, frame spacing, cladding system, wind load, snow load and other design conditions.
Poultry House Roof System
The roof is one of the most important parts of a poultry building because it affects heat gain, condensation, ventilation and indoor environmental conditions.
Single-Layer Metal Roofing
Single-layer profiled steel sheets can be used where the building does not require a high level of thermal insulation.
Typical applications include:
- Agricultural storage
- Equipment buildings
- Open-sided poultry support buildings
- Farm utility buildings
Ventilation and condensation control should still be considered.
Insulated Sandwich Panel Roofing
For poultry houses located in hot or cold climates, an insulated roof system may be considered.
Available options can include:
- EPS Sandwich Panel
- Rock Wool Sandwich Panel
- PU Sandwich Panel
- PIR Sandwich Panel
The appropriate panel type and thickness depend on climate, indoor requirements, fire requirements and local standards.
Poultry House Wall Systems
The wall system can be designed according to the farm's ventilation and insulation requirements.
Closed Insulated Walls
Insulated sandwich panels can be used where improved thermal performance is required.
Possible applications include:
- Broiler houses
- Layer houses
- Brooding houses
- Poultry buildings in cold climates
- Poultry buildings requiring greater environmental control
Partially Open or Ventilated Walls
In suitable climates, poultry buildings may use partially open wall systems with controlled ventilation openings.
Possible components include:
- Wall louvers
- Ventilation openings
- Roll-up curtains
- Fixed ventilation panels
- Open-sided sections
The exact configuration should be coordinated with the farm's ventilation strategy and local environmental conditions.
Ventilation and Airflow Considerations
Ventilation Should Be Considered During Structural Design
Ventilation openings are not simply added after the steel structure has been completed.
Large openings, louvers, ridge ventilation systems and wall openings can affect the building envelope and surrounding steel members.
Therefore, ventilation requirements should be confirmed before final shop drawings.
Depending on the project, the building may be coordinated with:
- Ridge Ventilators
- Wall Louvers
- Air Inlets
- Sidewall Openings
- Exhaust Fan Openings
- Roll-Up Curtains
- Translucent Panels
- Ventilation Equipment Supports
The structural design and ventilation layout should be coordinated before fabrication.
Insulation for Poultry Buildings
Not every poultry house requires the same insulation system.
The correct solution depends on the local climate and the desired indoor environment.
Hot Climate Poultry Houses
For hot regions, the building envelope should be considered together with ventilation and solar heat control.
Possible measures include:
- Insulated roof
- Reflective roof coating
- Controlled ventilation openings
- Ridge ventilation
- Wall ventilation
- Proper roof overhang where applicable
The goal is not simply to add thicker insulation. The complete building envelope and ventilation strategy should work together.
Cold Climate Poultry Houses
In cold regions, insulated roof and wall systems can help reduce heat loss and condensation.
Possible solutions include:
- Insulated sandwich panels
- Insulated roof system
- Sealed openings where required
- Controlled ventilation
- Proper flashing and weather sealing
The insulation specification should be selected according to the local climate and applicable standards.
Corrosion Protection for Poultry Buildings
Poultry buildings can have a more demanding internal environment than ordinary agricultural storage buildings.
Humidity, cleaning operations and airborne contaminants can affect steel components and building accessories.
For this reason, surface protection should be considered during the design stage.
Possible solutions include:
- Protective paint systems
- Galvanized components where appropriate
- Higher-performance coating systems
- Proper drainage
- Sealed connections where required
- Appropriate fasteners and accessories
The coating system should be selected according to the project's corrosion environment and service conditions.
Poultry House Doors & Openings
Doors need to work with the daily operation of the farm.
Typical options include:
- Sliding Doors
- Roller Shutter Doors
- Personnel Doors
- Service Doors
- Equipment Access Doors
- Large Maintenance Openings
Before fabrication, we normally confirm:
- Door width
- Door height
- Door quantity
- Door location
- Opening direction
- Equipment access requirements
- Cleaning and maintenance access
Large openings should be incorporated into the structural design rather than treated as an afterthought.
Steel Poultry Building Design Process
01. Project Information
We first collect the basic project information:
- Project location
- Building dimensions
- Poultry type
- Approximate capacity
- Intended use
- Climate conditions
- Wind load
- Snow load
- Seismic requirements
02. Building Layout
The building layout is developed according to:
- Length
- Width
- Eave height
- Bay spacing
- Door locations
- Ventilation openings
- Equipment access
- Future expansion
03. Structural Engineering
Our engineering team develops the structural system based on the project conditions.
This stage may include:
- Primary frame design
- Secondary steel design
- Bracing design
- Connection design
- Foundation load information
- Roof and wall system coordination
04. Shop Drawings
After the engineering design is confirmed, detailed shop drawings are prepared for fabrication.
These drawings can define:
- Member dimensions
- Steel plate thickness
- Connection details
- Bolt locations
- Purlin arrangement
- Bracing arrangement
- Cladding interfaces
05. Factory Fabrication
The steel components are fabricated according to the approved drawings.
The manufacturing process includes:
Material Procurement → Cutting → Welding → Drilling → Assembly → Surface Treatment → Quality Inspection → Packing
06. Delivery & Installation Support
The finished components can be packed for international transportation and delivered according to the agreed shipping terms.
Steelapro can provide installation drawings and technical support for customers handling installation locally.
Typical Poultry Building Parameters
Parameter | Typical Solution |
|---|---|
Building Width | Customized |
Building Length | Customized |
Eave Height | Customized |
Roof Slope | Project Specific |
Frame Spacing | Engineering Design |
Primary Structure | H-Section / Built-Up Steel |
Secondary Structure | C/Z Purlins & Girts |
Steel Grade | Q235B / Q355B or Equivalent |
Roof | Steel Sheet / Sandwich Panel |
Wall | Steel Sheet / Sandwich Panel / Ventilated System |
Insulation | Optional |
Ventilation | Louvers / Ridge Ventilation / Openings |
Doors | Sliding / Roller Shutter / Personnel Doors |
Surface Treatment | Painting / Galvanizing where required |
Delivery | EXW / FOB / CFR / CIF |
Final steel member sizes, connection details and material specifications are determined through structural engineering according to the actual project requirements.
Clear-Span vs Multi-Span Poultry Buildings
Clear-Span Poultry House
A clear-span structure provides an unobstructed internal area.
It can be suitable when:
- Internal columns are undesirable
- Poultry equipment requires open space
- Cleaning access needs to be simple
- The building has a relatively wide span
- Future equipment changes are expected
Multi-Span Poultry Building
For very wide agricultural buildings, a multi-span arrangement may be considered when interior columns are acceptable.
The selection depends on:
- Building width
- Structural loads
- Equipment layout
- Internal circulation
- Foundation conditions
- Construction cost
The final structural solution should be selected through engineering analysis rather than based only on the building area.
Can the Poultry House Be Expanded Later?
Yes, future expansion can be considered during the initial design stage.
For example, a poultry farm may initially require one building and later add additional production houses.
When planning the first building, we can consider:
- Gable-end configuration
- Column arrangement
- Connection locations
- Site layout
- Access roads
- Drainage
- Future building positions
Planning future expansion early can help avoid unnecessary structural modifications later.
Why Choose Steelapro for Your Poultry Building?
Steelapro combines engineering, fabrication and international supply in one project workflow.
Engineering Support
Our engineering team reviews building dimensions, loads, openings, ventilation requirements and local project conditions before fabrication.
Custom Fabrication
The steel structure is fabricated according to approved drawings rather than supplied as a fixed-size standard building.
Flexible Building Systems
The structure can be coordinated with different roof, wall, insulation, ventilation and door systems.
Factory Quality Control
Steel components are inspected during fabrication before packing and shipment.
International Delivery
We can prepare the steel structure for export shipment according to the agreed delivery terms.
Supply Options
Depending on your project, you can request:
- Steel Structure Only
- Steel Structure + Cladding
- Complete Building Package
- Customized Agricultural Building System
What We Need to Quote Your Poultry Building
To prepare a preliminary solution and quotation, please send us:
- Project Location
- Building Length × Width × Eave Height
- Poultry Type
- Approximate Bird Capacity
- Number of Poultry Houses
- Wind Speed / Wind Load
- Snow Load, if applicable
- Seismic Requirements
- Roof and Wall Insulation Requirements
- Ventilation Requirements
- Door Quantity and Dimensions
- Preferred Cladding System
- Local Building Code, if available
- Drawings or Site Layout, if available
Even if you do not have complete information yet, you can send us the basic dimensions and project location first.
Our engineering team can help identify the information still needed before the final quotation.
[Request a Steel Poultry Building Quote]
Frequently Asked Questions
How much does a steel poultry house cost?
The cost depends on building size, structural loads, steel consumption, cladding, insulation, doors, ventilation openings, surface treatment, shipping destination and other project requirements.
A meaningful quotation should therefore be based on the actual project conditions rather than a simple price per square meter.
What steel is used for poultry house structures?
Primary frames are commonly fabricated from structural steel sections or built-up welded sections, while secondary members may use C or Z purlins and girts.
The final steel grade and member sizes are determined by structural calculations and applicable project standards.
Can you design a poultry house for hot climates?
Yes. The building can be designed around hot-climate conditions, including ventilation openings, roof insulation, wall configuration and other environmental requirements.
The structural design should be coordinated with the ventilation strategy.
Can a steel poultry building be insulated?
Yes. Roof and wall systems can use insulated sandwich panels where thermal performance is required.
Possible panel types include EPS, rock wool, PU and PIR, subject to the project's thermal, fire and local code requirements.
Can the poultry building be open-sided?
Depending on the climate and farming system, partially open or open-sided configurations can be considered.
The structural frame, wall openings, ventilation system and weather protection should be designed together.
Can you supply only the steel frame?
Yes. Steelapro can supply the steel structure only, or provide a more complete package including roofing, wall panels, doors and related components.
Can you manufacture according to our drawings?
Yes. If you already have architectural drawings, structural drawings or a preliminary layout, we can review them and develop the fabrication solution accordingly.
Can you provide installation drawings?
Yes. Installation drawings and technical documentation can be provided according to the agreed project scope.
Related Agricultural Steel Building Solutions
Looking for another agricultural building?
Explore our other solutions:
If you have a farm project that does not fit a standard building type, send us your dimensions, location and intended use.
We can develop the steel structure around your actual agricultural operation.
[Get a Project Quote]