News & Insights
Steel Structures Explained: Types, Components, Applications & Buyer Guide
Learn what steel structures are, their main types, components and applications. Discover key factors buyers should consider before choosing a steel building supplier.
Steel Structures Explained: Types, Components, Applications and What Buyers Should Know
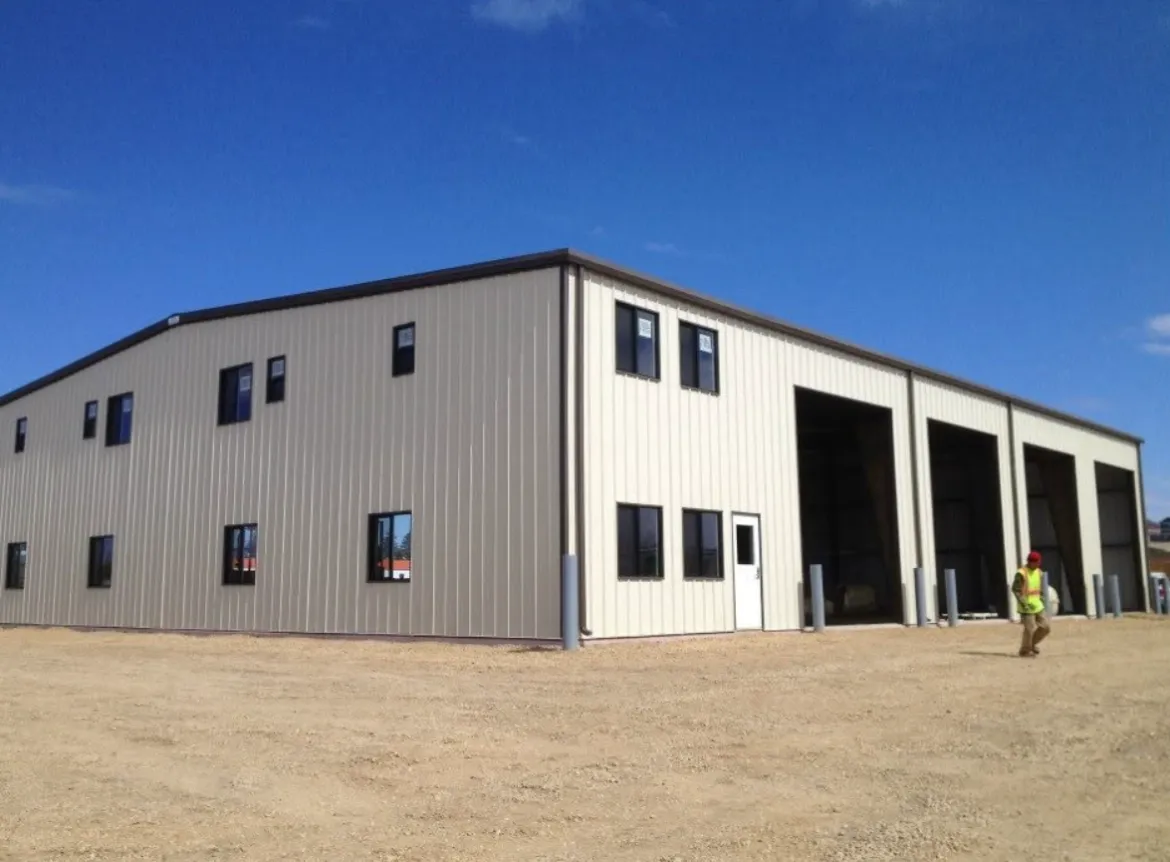
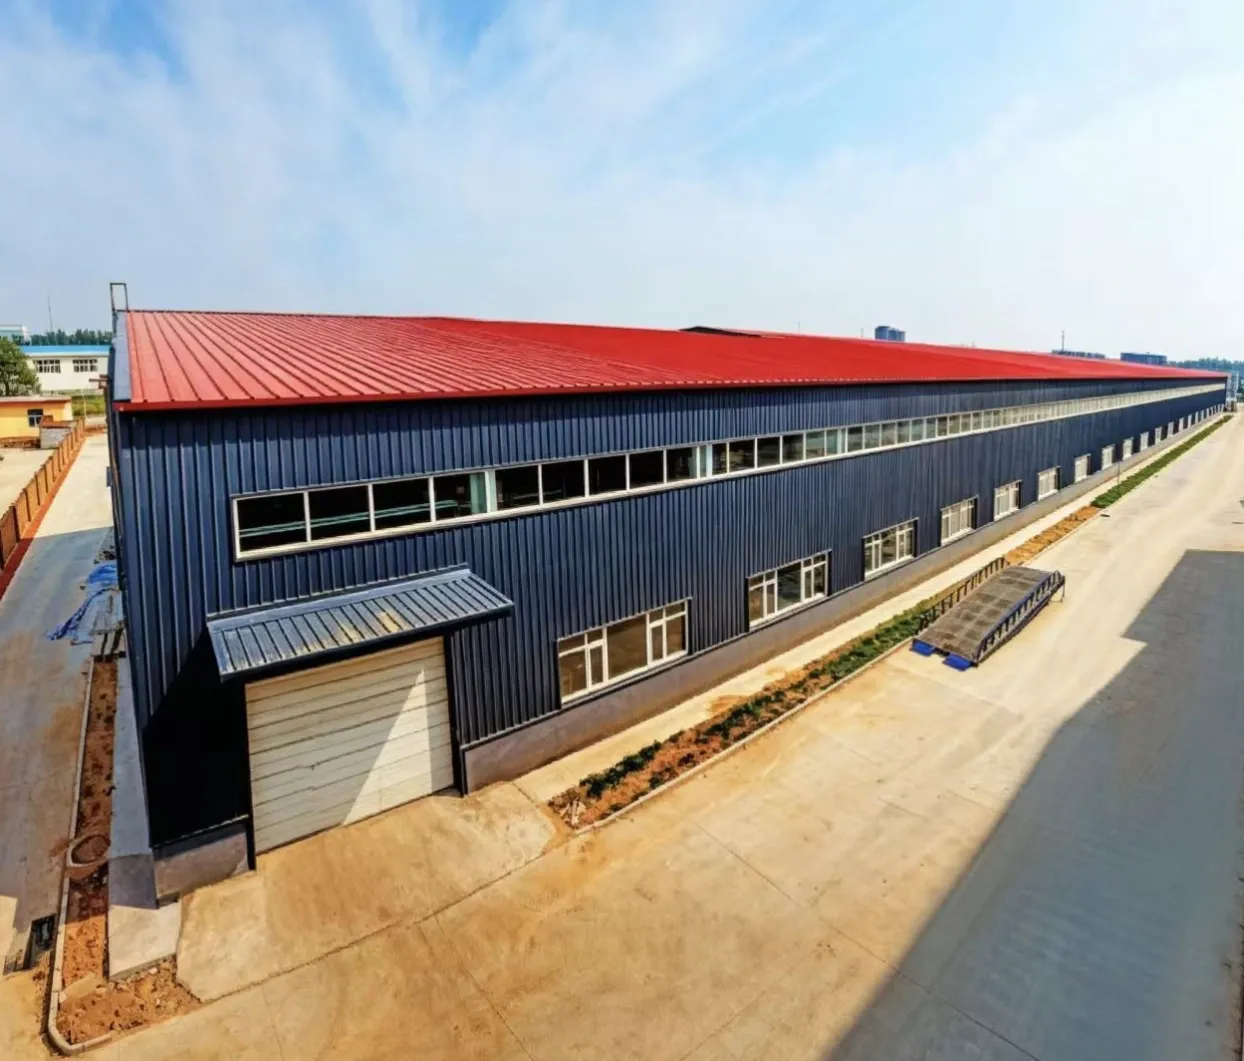
Steel structures are widely used for warehouses, factories, workshops, logistics centers, agricultural buildings and other industrial facilities.
But when planning a steel building, many buyers focus only on the steel frame and the initial quotation.
In reality, a steel structure is a complete building system.
The structural frame, secondary members, bracing, connections, roofing, wall system, insulation, doors and accessories all need to work together.
Understanding how these parts work together can help project owners, contractors and purchasing teams make better decisions before ordering.
What Is a Steel Structure?
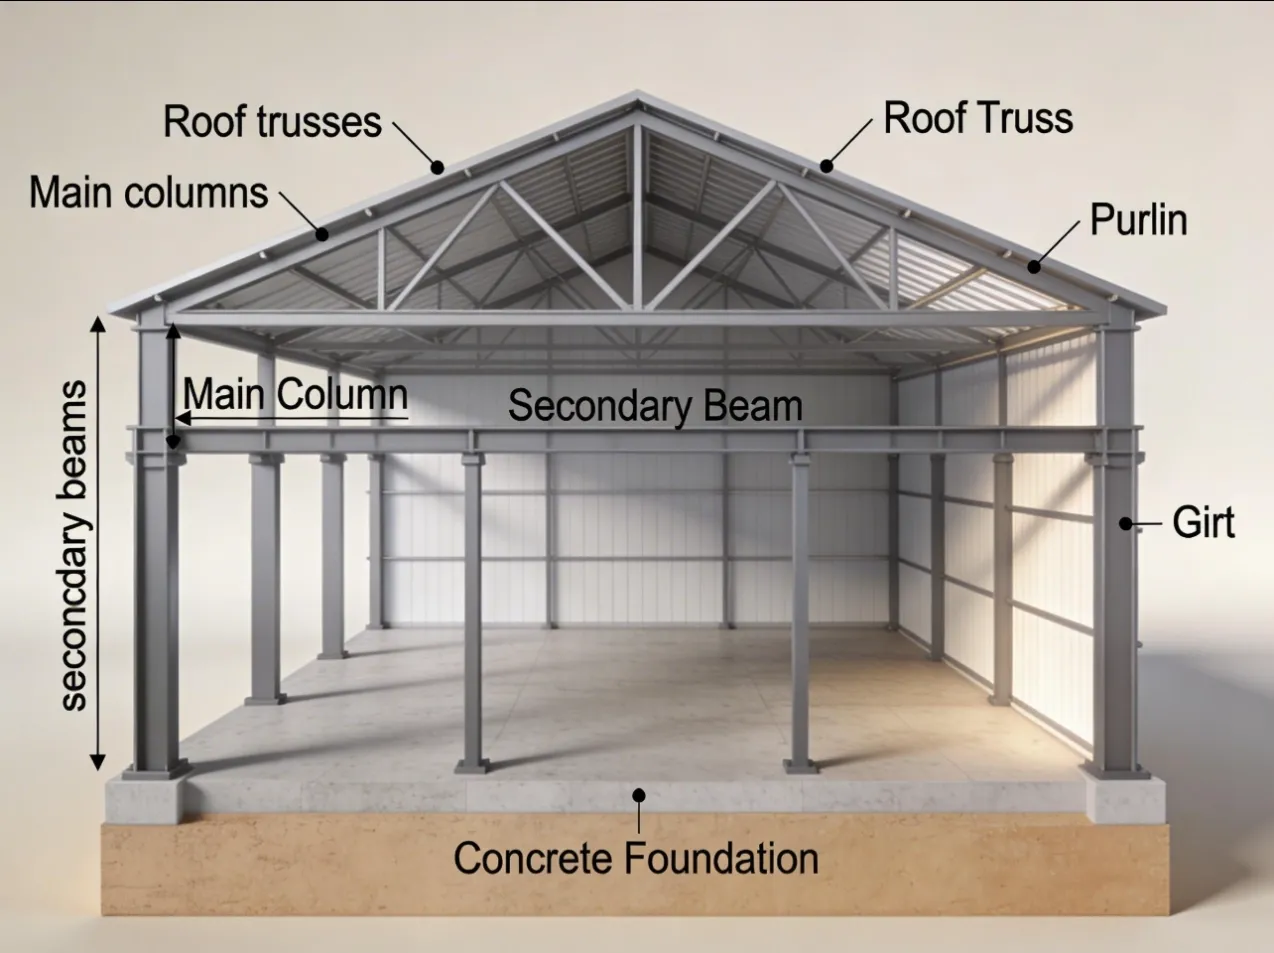
A steel structure is a load-bearing building system made mainly from structural steel members.
A typical industrial steel building may include:
- Steel columns
- Steel rafters
- Purlins
- Wall girts
- Bracing
- Connection plates
- Anchor bolts
- Roofing
- Wall cladding
- Insulation
- Doors and windows
- Flashings and accessories
The main frame transfers building loads to the foundation, while secondary members support the building envelope and contribute to the overall stability of the structure.
For industrial buildings, steel is popular because it combines high strength, relatively low structural weight, fabrication accuracy and flexibility in building design.
Main Types of Steel Structures
Different structural systems are suitable for different applications.
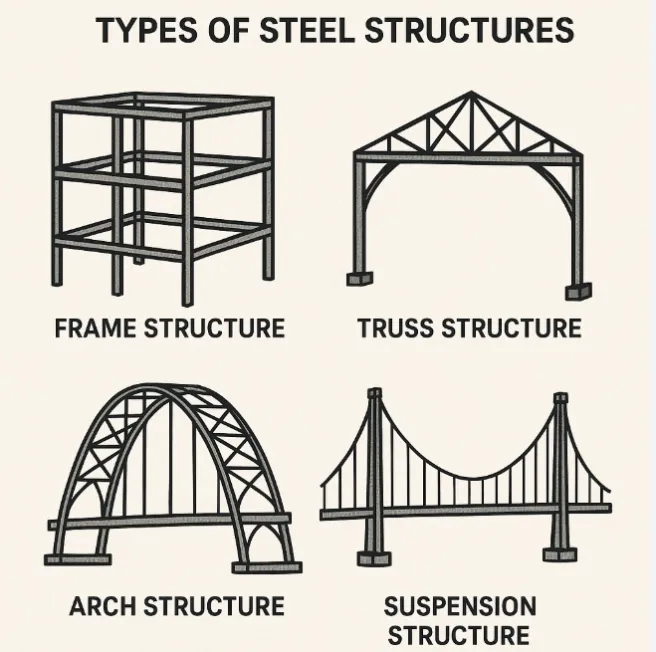
1. Portal Frame Structures
Portal frames are widely used for single-story industrial buildings.
They are commonly found in:
- Steel warehouses
- Manufacturing plants
- Workshops
- Logistics buildings
- Agricultural buildings
They can provide large internal spaces with relatively few interior columns.
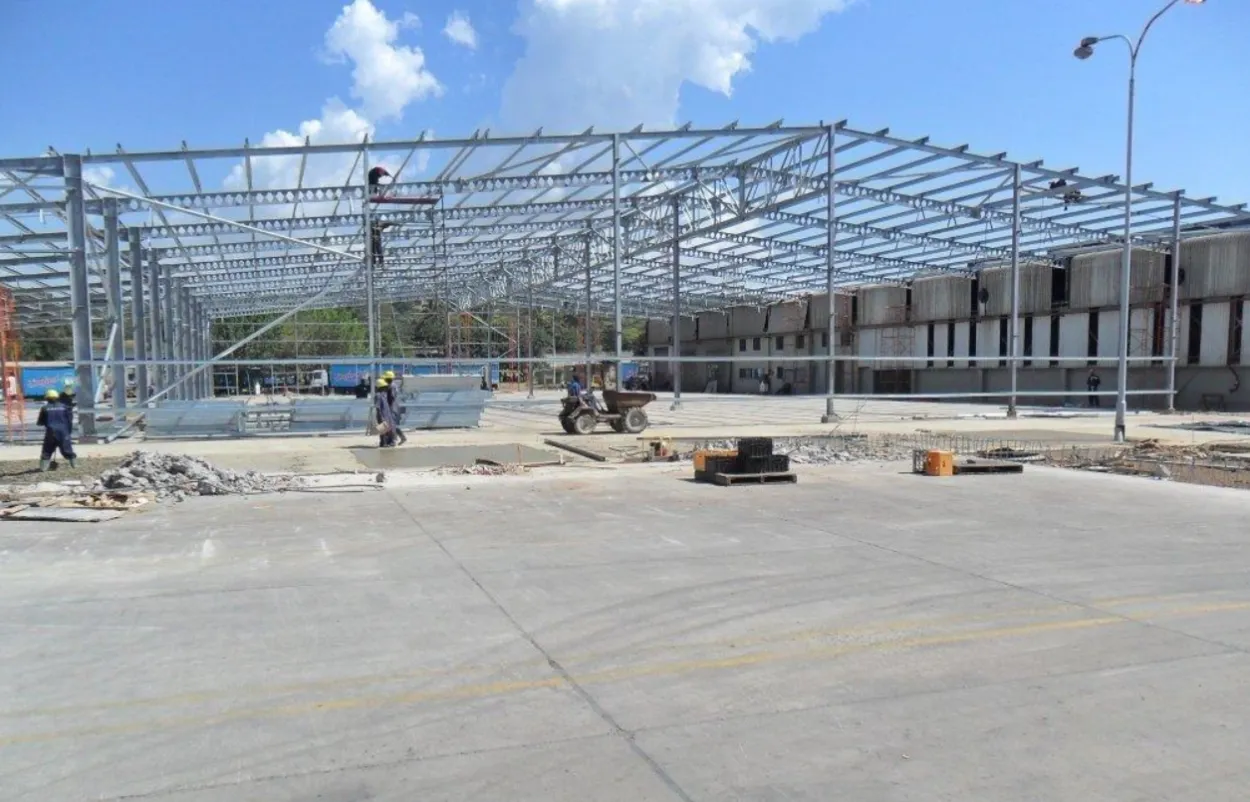
2. Truss Structures
Steel trusses are useful when long spans are required.
They can be used for:
- Large-span roofs
- Industrial facilities
- Sports buildings
- Bridges
- Special structures
The final system depends on span, loads, architectural requirements and project conditions.
3. Multi-Span Steel Structures
For very wide buildings, multiple structural spans can sometimes provide an efficient solution.
However, the decision should consider:
- Building width
- Internal column requirements
- Crane systems
- Production layout
- Storage requirements
- Structural loads
- Foundation conditions
There is no single structural system that is suitable for every project.
What Makes Up a Steel Building?
A common mistake is to think that a steel building means only columns and beams.
In practice, the building works as a system.
Primary Steel Frame
The primary frame normally includes columns and rafters.
These members carry the major structural loads and transfer them to the foundation.
Secondary Steel
Secondary members may include:
- Z purlins
- C purlins
- Wall girts
- Eave struts
- Roof bracing
- Wall bracing
- Tie rods
- Sag rods
Their dimensions and spacing should be determined according to engineering calculations and project requirements.
Connections
Connections are another important part of the structure.
They may include:
- Base plates
- Connection plates
- High-strength bolts
- Anchor bolts
- Brackets
- Other connection components
Even when the main steel members are correctly fabricated, poor connection coordination can create problems during installation.
Roof and Wall Systems
The building envelope protects the interior space from weather and helps achieve the required thermal and functional performance.
Depending on the project, common options include:
- Profiled steel sheets
- EPS sandwich panels
- Rock wool sandwich panels
- PU sandwich panels
- PIR sandwich panels
For example, a general storage warehouse may not require the same insulation system as a temperature-controlled facility.
Where Are Steel Structures Used?
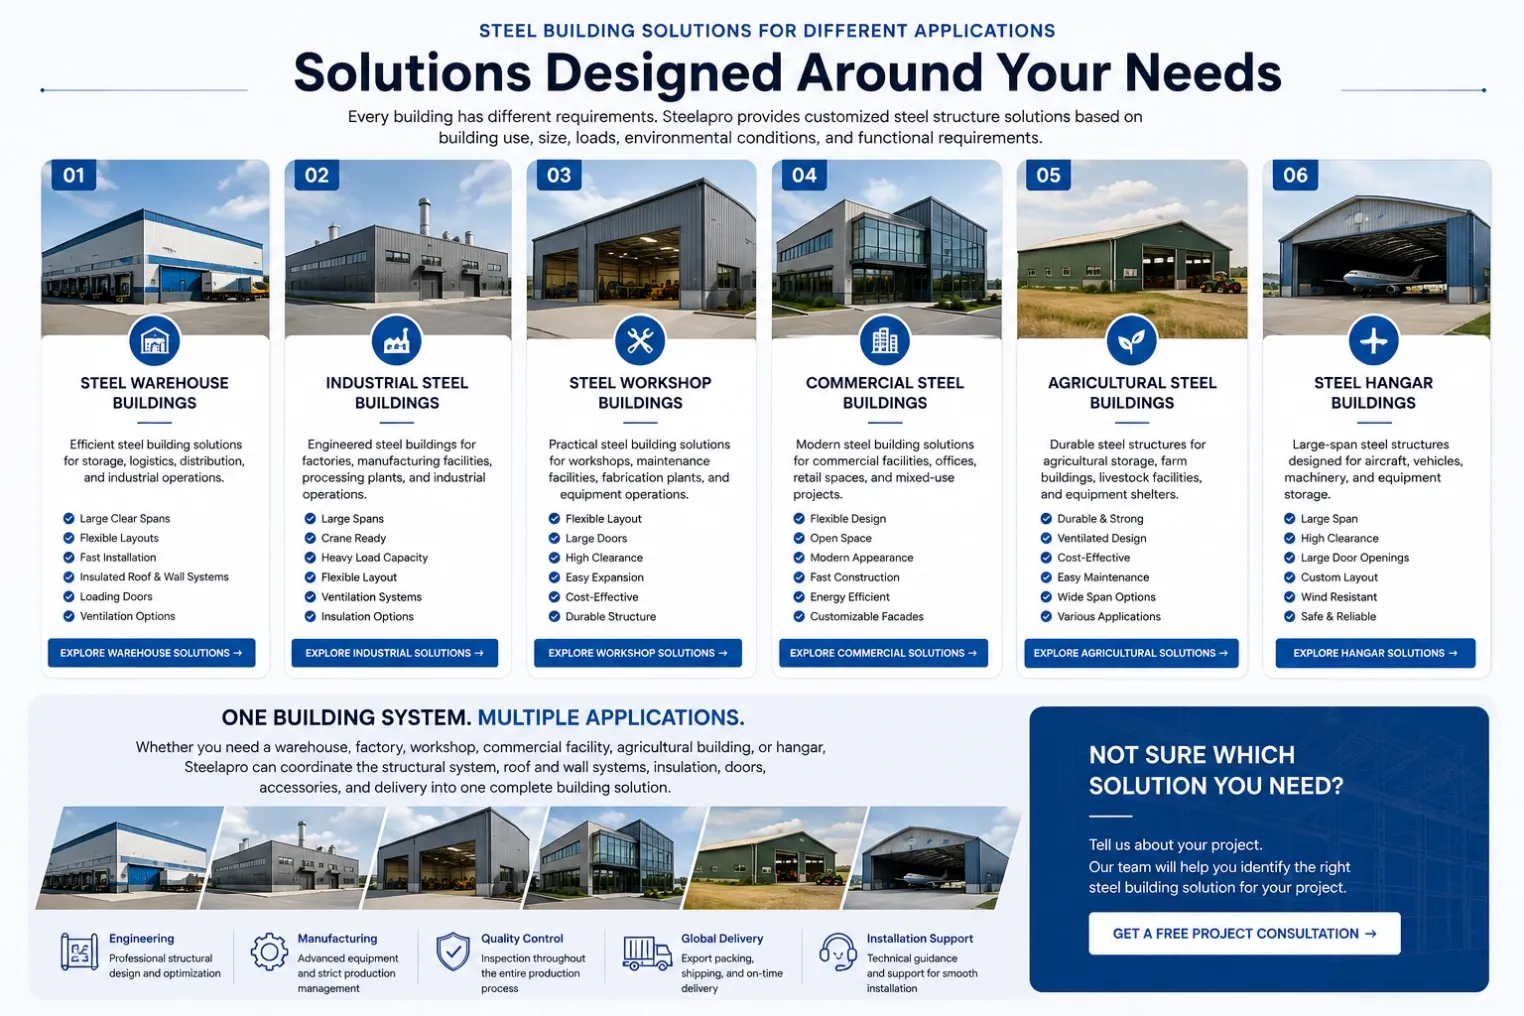
Steel structures are suitable for many applications.
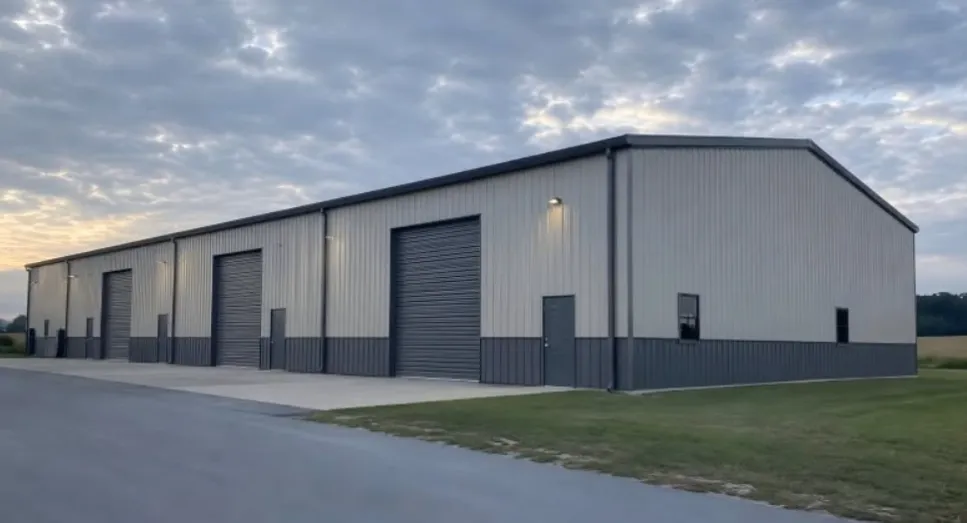
Warehouses
Steel warehouses are commonly used for:
- General storage
- Logistics
- Distribution
- Equipment storage
- Agricultural products
- Industrial materials
A properly designed warehouse can provide large clear-span areas for racks, forklifts and internal transportation.
Workshops and Factories
Steel workshops are often used for manufacturing and production.
The structural design may need to consider:
- Production equipment
- Machine foundations
- Forklift movement
- Large doors
- Ventilation
- Crane loads
- Future expansion
This is why the building should be designed around the production process rather than simply selecting standard dimensions.
Logistics and Distribution Centers
Logistics buildings often require:
- Large clear spans
- High eave heights
- Large loading doors
- Efficient vehicle movement
- Flexible storage layouts
The structural system should therefore be coordinated with the operational requirements from the beginning.
Agricultural Buildings
Steel structures are also widely used for agricultural applications, including storage buildings, livestock facilities and agricultural workshops.
Ventilation, corrosion protection, internal environment and building use should be considered during design.
Why Does Steel Structure Design Matter?
One of the biggest misunderstandings in steel construction is that the building dimensions determine the price.
They do not.
A building's length, width and height are only the starting point.
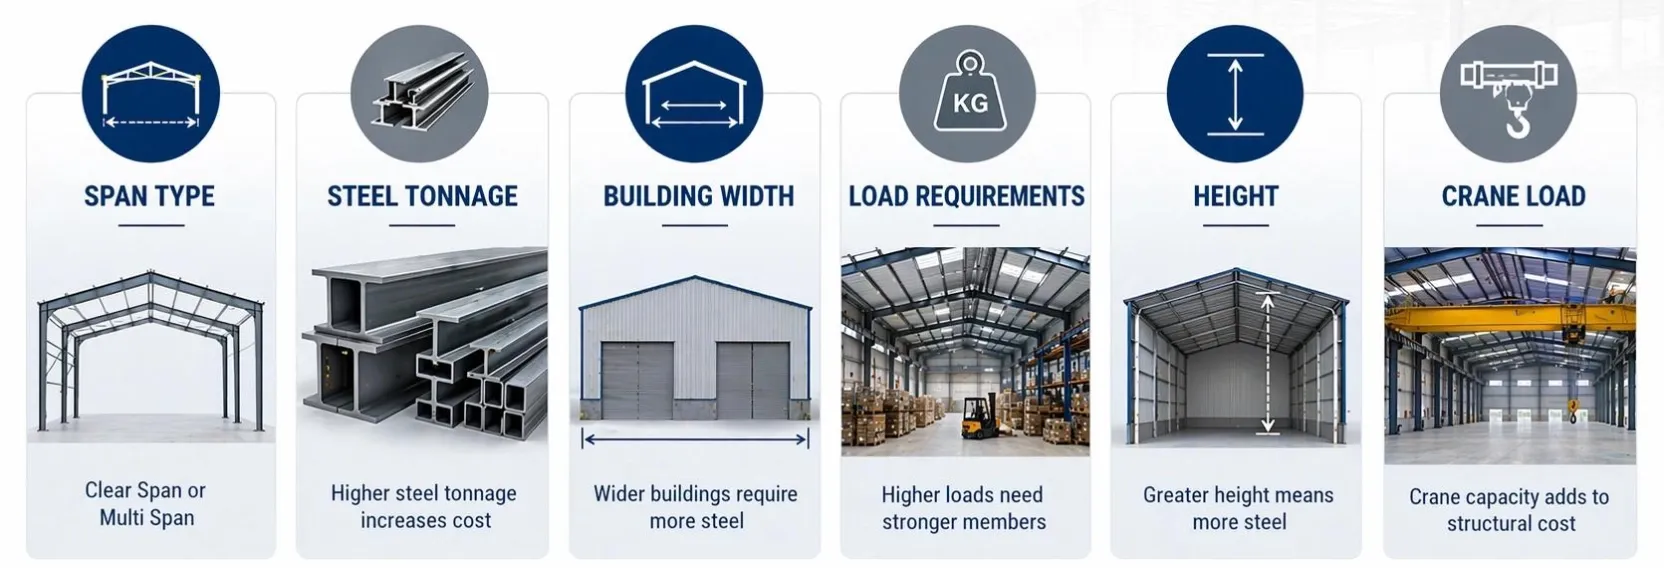
The final structure can also be affected by:
- Wind load
- Snow load
- Seismic requirements
- Roof load
- Building use
- Crane loads
- Steel grade
- Bay spacing
- Roof slope
- Corrosion environment
- Local design standards
- Insulation requirements
For example, two warehouses with exactly the same dimensions may require different steel quantities if they are located in different countries.
This is why a professional quotation should be based on engineering assumptions rather than building size alone.
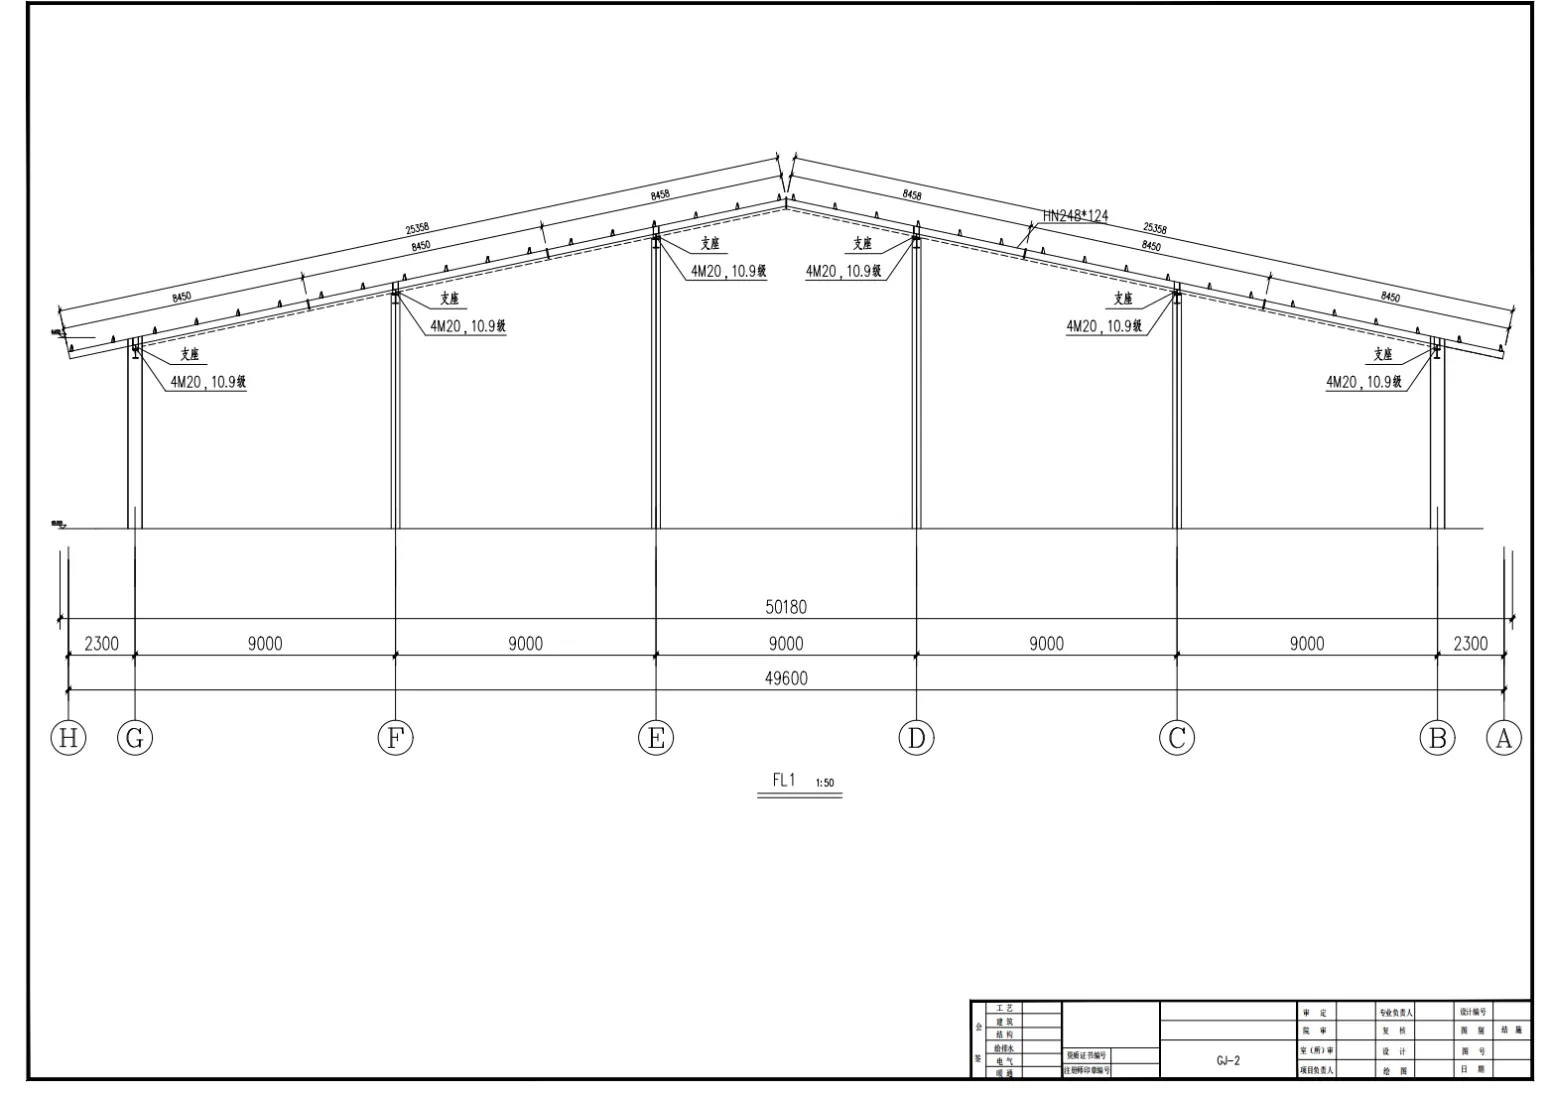
Why Do Steel Structure Quotations Vary?
This is one of the most important questions for buyers.
Suppose three suppliers quote the same 2,000 m² warehouse.
Their prices may still be very different.
Why?
Because the scope may not be the same.
One quotation may include:
- Primary steel frame
Another may include:
- Primary steel
- Secondary steel
- Bracing
- Connections
- Roofing
- Wall panels
- Doors
- Accessories
A third supplier may also include engineering, shop drawings, packing, export coordination and technical support.
Therefore, comparing only USD/m² can be misleading.
A better comparison is:
Same design assumptions + Same material specifications + Same supply scope + Same delivery terms
Only then can you make a meaningful price comparison.
What Should Buyers Check Before Ordering?
Before placing an order, a project owner or contractor should review several key points.
1. Engineering
Ask whether the supplier can work with your architectural drawings, structural drawings and project specifications.
The supplier should understand the actual application rather than simply quote according to dimensions.
2. Material
Confirm:
- Steel grade
- Material standards
- Material certificates
- Member specifications
- Connection requirements
Different markets may use different standards, so material requirements should be clarified before fabrication.
3. Fabrication Quality
Steel fabrication normally involves several stages:
Material inspection → Cutting → Drilling → Assembly → Welding → Surface preparation → Painting → Inspection → Packing
Quality control at each stage can affect final installation.
4. Surface Treatment
Steel protection should match the project environment.
Important factors include:
- Humidity
- Coastal exposure
- Industrial pollution
- Chemical exposure
- Required service life
- Maintenance requirements
A warehouse located near the coast may require a different corrosion protection system from one located in a dry inland area.
5. Packing and Shipping
For international projects, the work does not finish when fabrication is completed.
Steel components must be:
- Properly marked
- Packed
- Loaded efficiently
- Matched with packing lists
- Prepared for export
- Coordinated with shipping requirements
Good packing can make installation at the destination much easier.
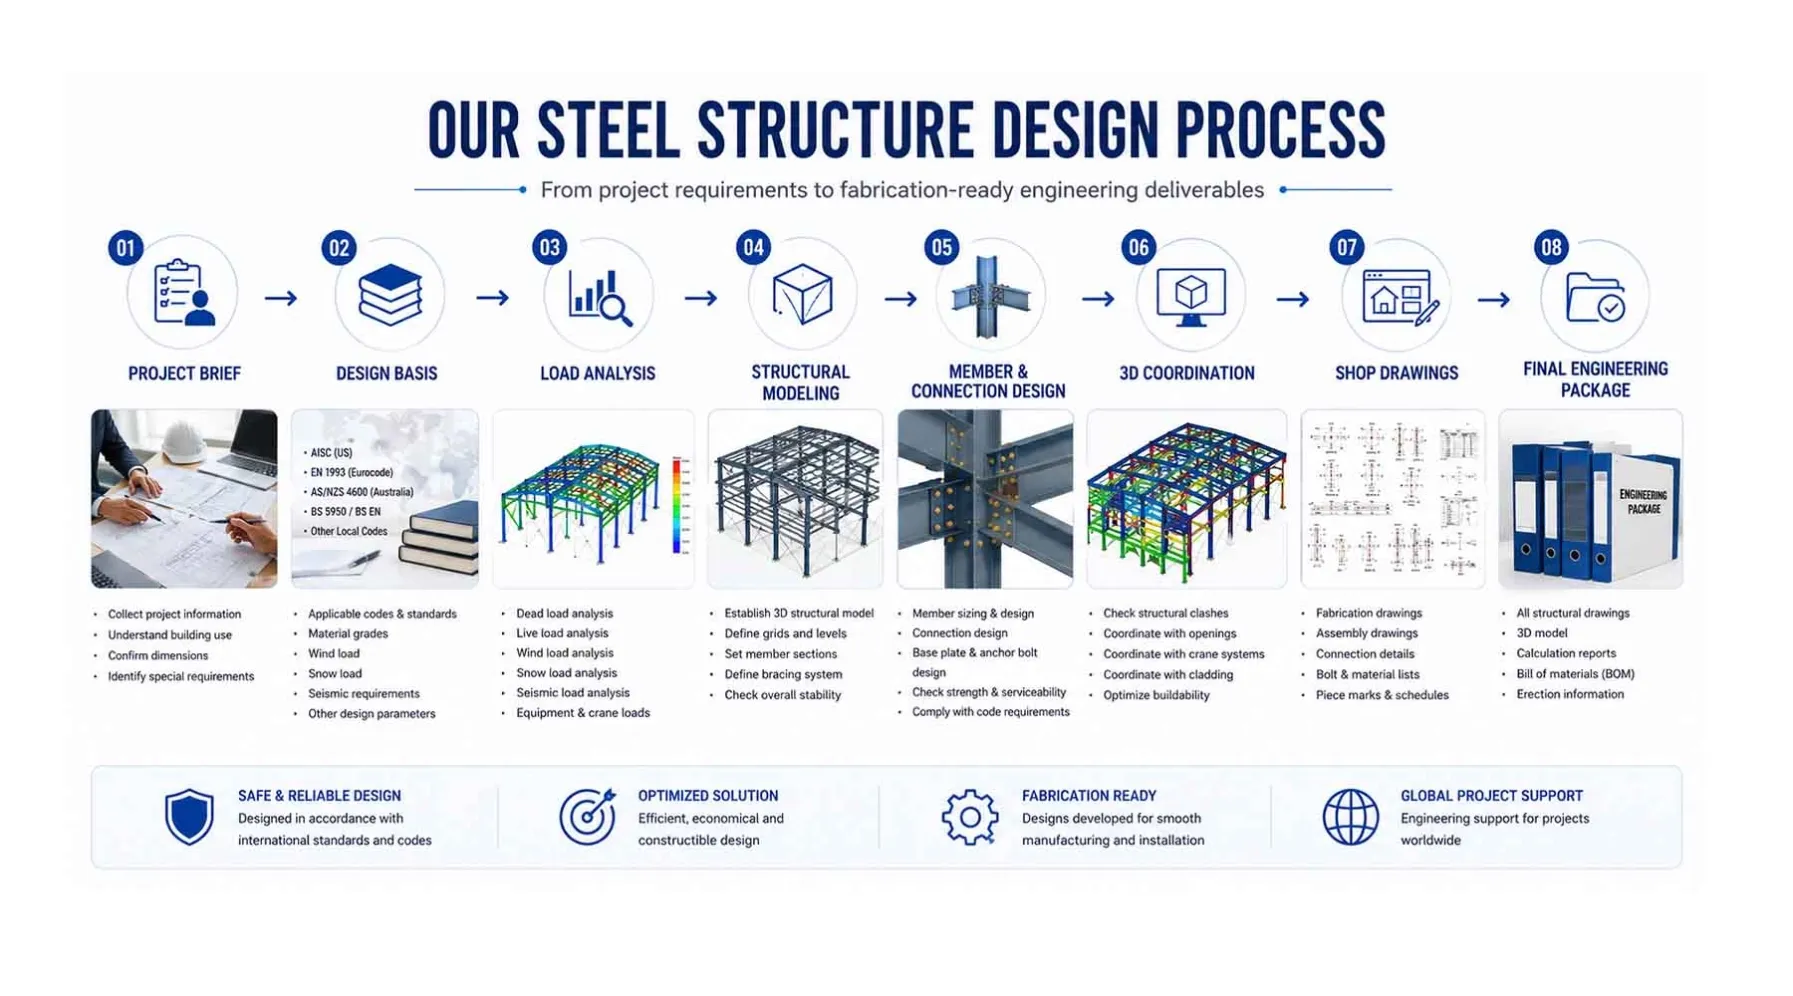
A Steel Building Should Be Designed Around Its Use
The best steel building is not necessarily the building with the largest steel sections or the lowest quotation.
It is the structure that provides the right balance between:
Safety + Function + Cost + Durability + Constructability
For example, a manufacturing workshop may need to consider equipment layouts, forklift movement, crane loads and future expansion.
A logistics warehouse may prioritize clear span, storage height and loading efficiency.
A cold-storage building may place greater importance on insulation, airtightness and thermal performance.
The building application should therefore be considered before the final structural solution is selected.
Steel Structure Is a Building System, Not a Single Product
When evaluating a steel building supplier, look beyond the main steel frame.
Ask:
- Is engineering included?
- What steel grade is being used?
- Are purlins and bracing included?
- What connection system is included?
- What roof and wall system is proposed?
- Is insulation included?
- Are doors and accessories included?
- How is fabrication quality controlled?
- How will the steel be packed for export?
- What technical support is available during installation?
These questions can help you avoid comparing different quotations as if they were the same product.
Steel structures provide an efficient solution for many industrial and commercial buildings, but successful steel construction depends on more than the strength of the material.
The structural system, building envelope, engineering, fabrication, quality control, logistics and installation all influence the final result.
For buyers, the most important step is to understand the complete project scope before comparing prices.
If you are planning a steel warehouse, steel workshop, factory or industrial building, start with your project drawings.
Share the building dimensions, application and available drawings with your supplier.
A professional supplier should be able to help you understand not only how much the steel building costs, but also why it costs that amount and what you are actually receiving.
Related Topics
#SteelStructure #SteelBuilding #SteelWarehouse #SteelWorkshop #PrefabricatedSteelBuilding #IndustrialBuilding