News & Insights
How to Read a Steel Building Drawing Before Asking for a Quotation
Learn how to read a steel building drawing before requesting a quotation. Understand steel sections, purlins, bracing, connections, cladding and key details that affect project cost.
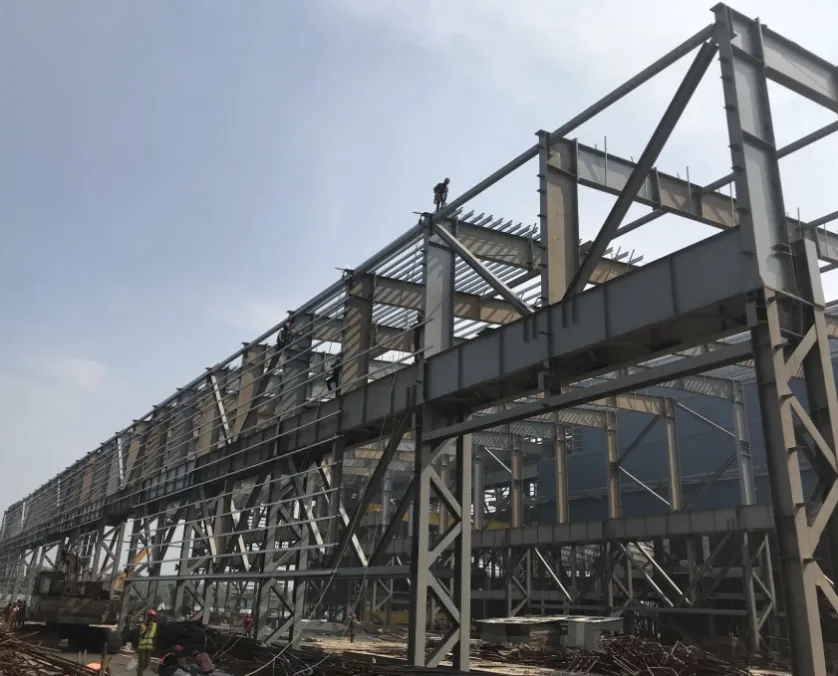
How to Read a Steel Building Drawing Before Asking for a Quotation
When planning a steel structure project, many buyers focus on one question first:
“How much will the steel building cost?”
But before a supplier can prepare a meaningful quotation, there is another important step: understanding what is actually shown on the building drawing.
A steel building drawing contains much more information than the overall length, width and height. Member sizes, bay spacing, bracing, openings, cladding, connections and equipment loads can all affect the final steel quantity and project cost.
For buyers, contractors and project managers, knowing how to read these details can make it much easier to compare quotations and avoid unexpected costs later.
1. Start With the Building Grid
The first information to identify is the basic building geometry.
Look for:
- Building length
- Building width or clear span
- Eave height
- Roof slope
- Bay spacing
- Number of bays
- Column grid
- Roof ridge location
- Building extensions or canopies
For example, a warehouse may be:
30 m wide × 50 m long × 6 m eave height
with a 5 m bay spacing.
This means the building has a 30 m clear span and approximately ten 5 m bays along its length.
These dimensions provide the starting point for structural design and material estimation.
However, two buildings with the same overall dimensions can still have very different steel quantities.
Why?
Because the structural loading, spacing, openings, equipment and design requirements may be different.
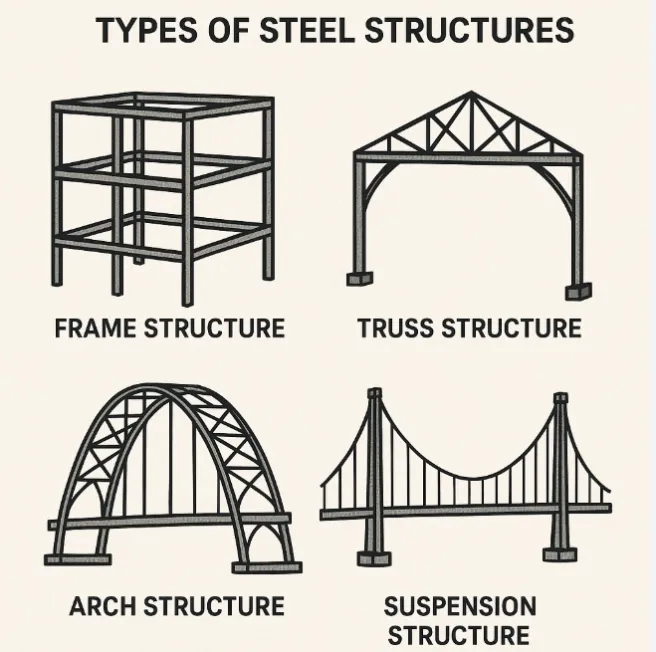
2. Understand the Main Structural Frame
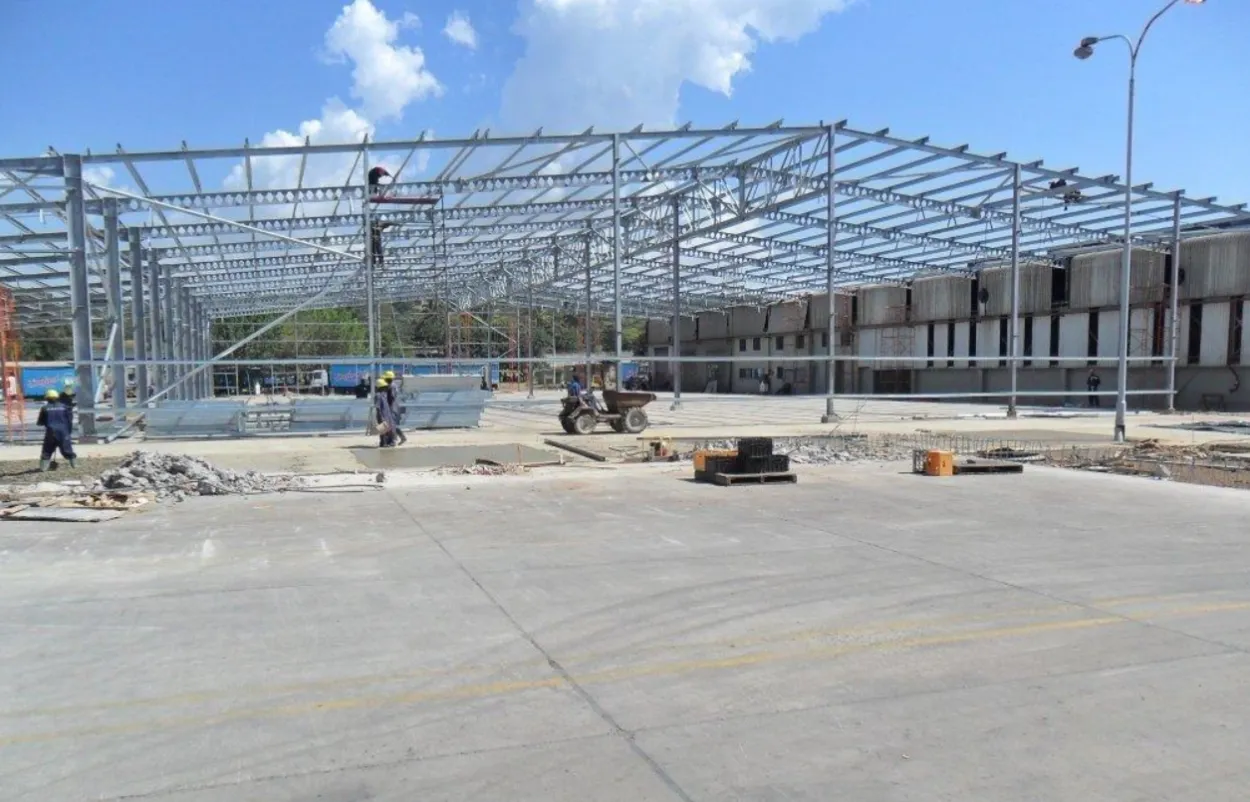
The primary steel frame normally consists of:
- Steel columns
- Roof rafters
- End-wall framing
- Base plates
- Connection plates
- Stiffeners
- Bolted connections
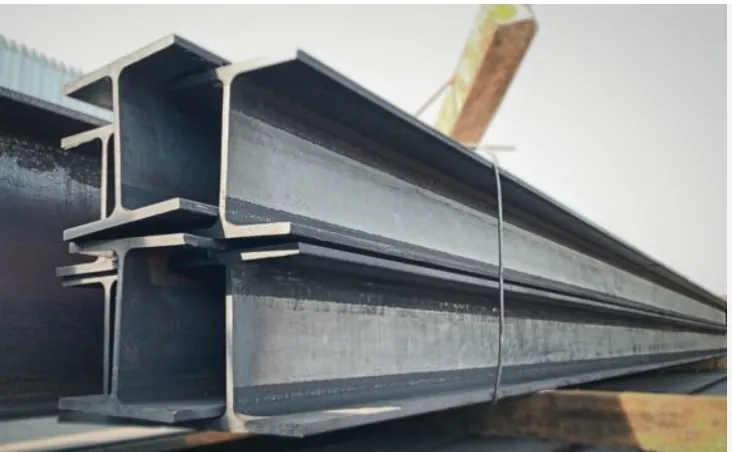
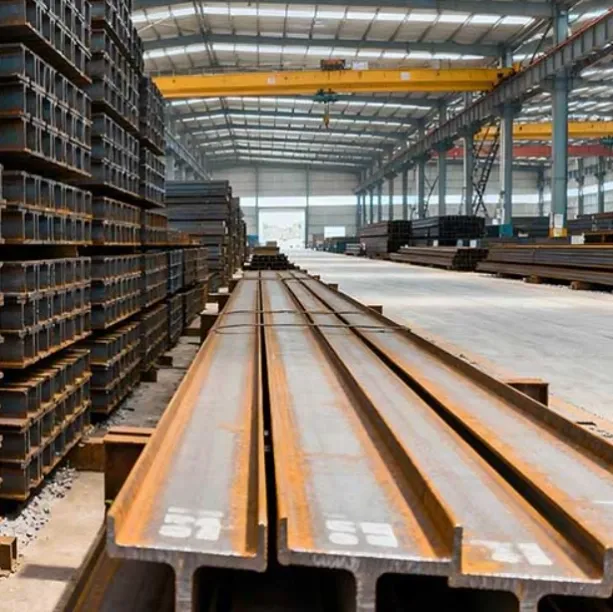
In many industrial buildings, the main columns and rafters are welded built-up H-sections rather than standard rolled sections.
A drawing may show a section such as:
H 400 × 200 × 8 × 12 mm
The four numbers normally represent:
- Overall section depth: 400 mm
- Flange width: 200 mm
- Web thickness: 8 mm
- Flange thickness: 12 mm
Another frame may use:
H 500 × 250 × 8 × 14 mm
The larger section does not simply mean that the building is larger. It may be required because of higher wind loads, larger spans, heavier roof systems, cranes, equipment or other design conditions.
This is why buyers should avoid asking a supplier to use a “standard H-section” simply because another project had the same span.
The final member size should be determined through structural calculation.
3. Look Carefully at Purlins and Wall Girts
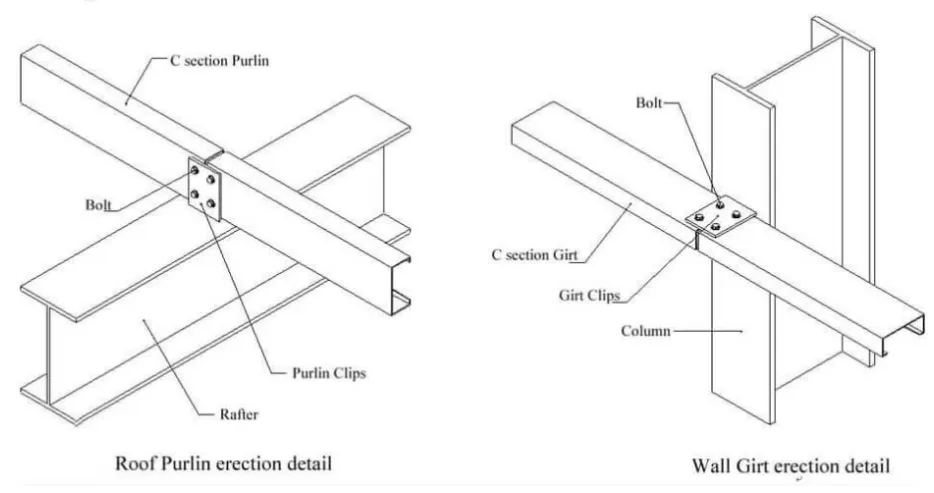
Secondary steel members are smaller than the main frame, but they represent a significant part of the building structure.
Typical members include:
- Roof purlins
- Wall girts
- Eave struts
- Framing around openings
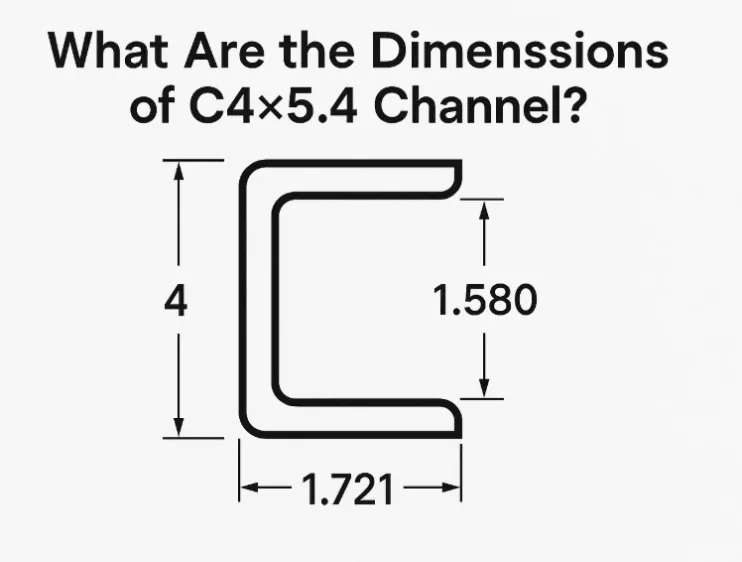
C or Z sections are commonly used.
Examples may include:
- C 100 × 50 × 20 × 2.0 mm
- Z 120 × 50 × 20 × 2.0 mm
- Z 160 × 60 × 20 × 2.0 mm
- Z 180 × 60 × 20 × 2.5 mm
- Z 200 × 70 × 20 × 2.5 mm
The important point is that the section size alone does not tell the complete story.
You also need to consider the spacing between purlins or girts.
For example:
Z 200 × 70 × 20 × 2.5 mm @ 1.5 m
and
Z 180 × 60 × 20 × 2.0 mm @ 1.2 m
are two different structural solutions.
The lighter section with closer spacing may sometimes provide an economical solution, while another project may require heavier sections with larger spacing.
The correct choice depends on structural calculations, loads and cladding requirements.
4. Identify the Bracing System
Bracing is another area that is often overlooked when buyers review a quotation.
A typical steel building may include:
- Roof bracing
- Wall bracing
- Cross bracing
- Tie rods
- Knee braces
- Eave bracing
Depending on the design, bracing can use round rods, angles or other steel members.
Common reference sizes include:
- Ø16 mm
- Ø20 mm
- Ø22 mm
- Ø24 mm
Angle bracing may include:
- L40 × 40 × 4 mm
- L50 × 50 × 5 mm
- L63 × 63 × 5 mm
- L75 × 75 × 6 mm
Tie rods may also be shown as Ø12, Ø16 or Ø20 mm.
When comparing quotations, don't simply check whether “bracing” is included.
Check where it is located, what type of member is used and whether the quantity is reasonable for the building layout.
5. Check the Column Base and Anchor Bolts
At the bottom of each main column, the steel frame connects to the concrete foundation through a base plate and anchor bolts.
Typical information includes:
- Base plate dimensions
- Plate thickness
- Anchor bolt diameter
- Anchor bolt quantity
- Bolt arrangement
- Stiffener configuration
For example, a drawing might use a base plate such as:
300 × 300 × 16 mm
while a heavier column could require something closer to:
500 × 500 × 25 mm
These are only examples.
The actual dimensions depend on column reactions and foundation design.
For project quotations, the foundation and anchor-bolt interface should be clearly defined because mistakes at this stage can create problems during installation.
6. Pay Attention to Connections
Steel structure cost is not determined only by the weight of columns and rafters.
Connections also require materials and fabrication.
Typical connection components include:
- End plates
- Splice plates
- Gusset plates
- Stiffener plates
- Cleat angles
- High-strength bolts
- Ordinary bolts
- Washers and nuts
Common bolt sizes may include:
M12, M16, M20, M22 and M24
For larger industrial structures, bolted beam splices and column connections can represent a considerable amount of fabrication work.
Therefore, when comparing two quotations, it is better to ask for a clear scope of supply instead of comparing only the total tonnage.
7. Check Large Doors and Wall Openings
Large openings can significantly influence the structural design.
Examples include:
- Sliding doors
- Roller shutter doors
- Loading doors
- Truck entrances
- Windows
- Ventilation openings
- Louvers
A 5 m × 5 m industrial door is not simply a hole in the wall.
The surrounding structure may require additional columns, headers, jambs, bracing modifications and reinforced connections.
If a large opening is added after the main structural design has been completed, the supplier may need to redesign part of the frame.
Therefore, important openings should ideally be shown on the initial drawing.
8. Don't Forget Internal Equipment
For industrial buildings, the building itself may not be the only structural consideration.
Equipment can affect the design significantly.
For example:
- Overhead cranes
- Monorails
- Production machinery
- Conveyors
- Heavy storage systems
- Suspended equipment
- Large ventilation systems
An industrial building with a future 10-ton overhead crane provision may require a completely different column and connection design compared with a warehouse without a crane.
The same applies to manufacturing machinery.
Concentrated equipment loads may affect the floor slab, foundations and structural frame.
This is especially important for factories, workshops and production facilities.
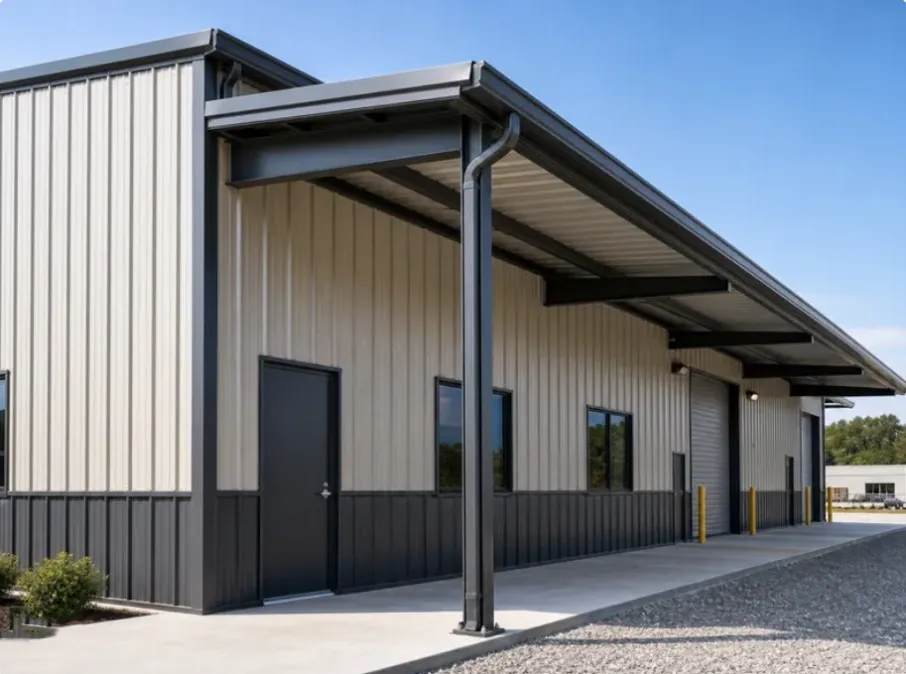
9. Review the Roof and Wall Cladding
The cladding system also affects the final quotation.
Typical options include:
- Sandwich panels
- EPS sandwich panels
- Rock wool sandwich panels
- PIR sandwich panels
- Single-layer profiled steel sheets
- Insulated roof systems
For sandwich panels, thicknesses such as:
- 50 mm
- 75 mm
- 100 mm
- 150 mm
are common depending on thermal requirements.
The steel skin thickness also matters.
For example:
0.5 mm / 0.5 mm
and
0.6 mm / 0.5 mm
are not identical specifications.
The panel specification can affect both material cost and installation performance.
Buyers should therefore specify the core material, thickness, steel skin thickness, coating and installation direction when requesting a quotation.
10. Don't Treat Example Steel Sizes as Final Design Sizes
One of the most important things to understand when reading a steel building quotation is that section sizes are not universal standards for a particular building span.
For example, someone may say:
“A 30 m span warehouse should use H500 columns.”
That statement is not technically reliable by itself.
The required section depends on many factors, including:
- Wind load
- Snow load
- Seismic conditions
- Roof load
- Building height
- Bay spacing
- Crane loads
- Equipment loads
- Roof and wall systems
- Deflection limits
- Applicable design codes
- Connection conditions
A 30 m span building in one country may require a completely different structural solution from a 30 m span building in another location.
Therefore, any section sizes mentioned in a quotation before engineering is completed should be treated as preliminary or reference information, not as a final design.
11. Use the Drawing to Compare Quotations
Suppose three suppliers quote the same warehouse.
Supplier A offers:
- H 400 × 200 columns
- Z180 purlins
- 50 mm sandwich panels
Supplier B offers:
- H 500 × 250 columns
- Z200 purlins
- 75 mm sandwich panels
Supplier C provides only:
“Complete steel structure warehouse – USD XXX/m²”
It would be difficult to make a meaningful comparison based only on price.
Instead, compare:
Item | What to Check |
|---|---|
Main frame | Section size and steel grade |
Purlins | C/Z size and thickness |
Bracing | Type and diameter/section |
Connections | Plates and bolt grades |
Base plates | Size and thickness |
Anchor bolts | Diameter and quantity |
Roof panels | Core, thickness and steel skin |
Wall panels | Core, thickness and steel skin |
Doors | Size and quantity |
Windows | Size and quantity |
Painting | Coating system |
Engineering | Design and calculation scope |
Shipping | Included or excluded |
Installation | Included or excluded |
This gives you a much clearer understanding of what you are actually paying for.
12. A Simple Example
Consider a preliminary warehouse:
30 m × 50 m × 6 m
with:
- 30 m clear span
- 5 m bay spacing
- Sandwich panel cladding
- No overhead crane
- Standard industrial use
The quotation process could involve:
- Establishing the building grid.
- Selecting preliminary primary frame sections.
- Designing purlins and wall girts.
- Determining the bracing system.
- Designing column bases and connections.
- Calculating roof and wall cladding quantities.
- Adding doors, windows and other openings.
- Checking the applicable wind, snow and seismic loads.
- Preparing the preliminary material list.
- Completing structural calculations before finalizing member sizes.
This process is much more reliable than estimating the project simply by multiplying building area by a fixed USD/m² price.
Final Thoughts
A steel building drawing is essentially the connection between design, engineering, fabrication and cost.
For buyers, understanding the drawing does not mean becoming a structural engineer. It means knowing which information can change the price and which details should be clarified before comparing suppliers.
Before requesting or evaluating a steel structure quotation, pay particular attention to:
- Building dimensions
- Bay spacing
- Main H-sections
- Purlins and girts
- Bracing
- Connections
- Base plates and anchor bolts
- Large openings
- Equipment loads
- Roof and wall systems
- Design codes
- Scope of supply
A detailed drawing usually leads to a more accurate quotation.
And a more accurate quotation means fewer surprises when the project moves from design → fabrication → delivery → installation.
If you are preparing a steel warehouse, workshop or industrial building and already have a preliminary drawing, the next step is not necessarily to ask, “What is your price per square meter?”
A better question is:
“Can you review the drawing, identify the structural requirements, and provide a complete scope of supply and preliminary material breakdown?”
That is where a professional steel structure supplier can add real value.