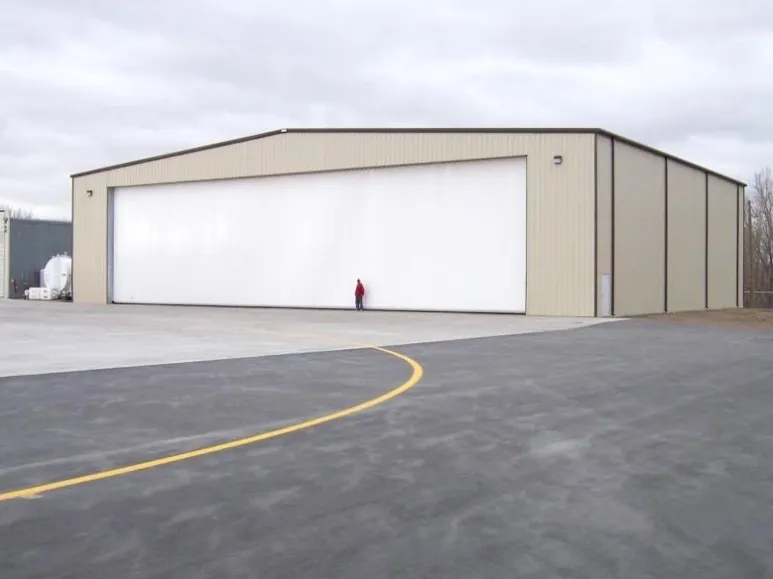
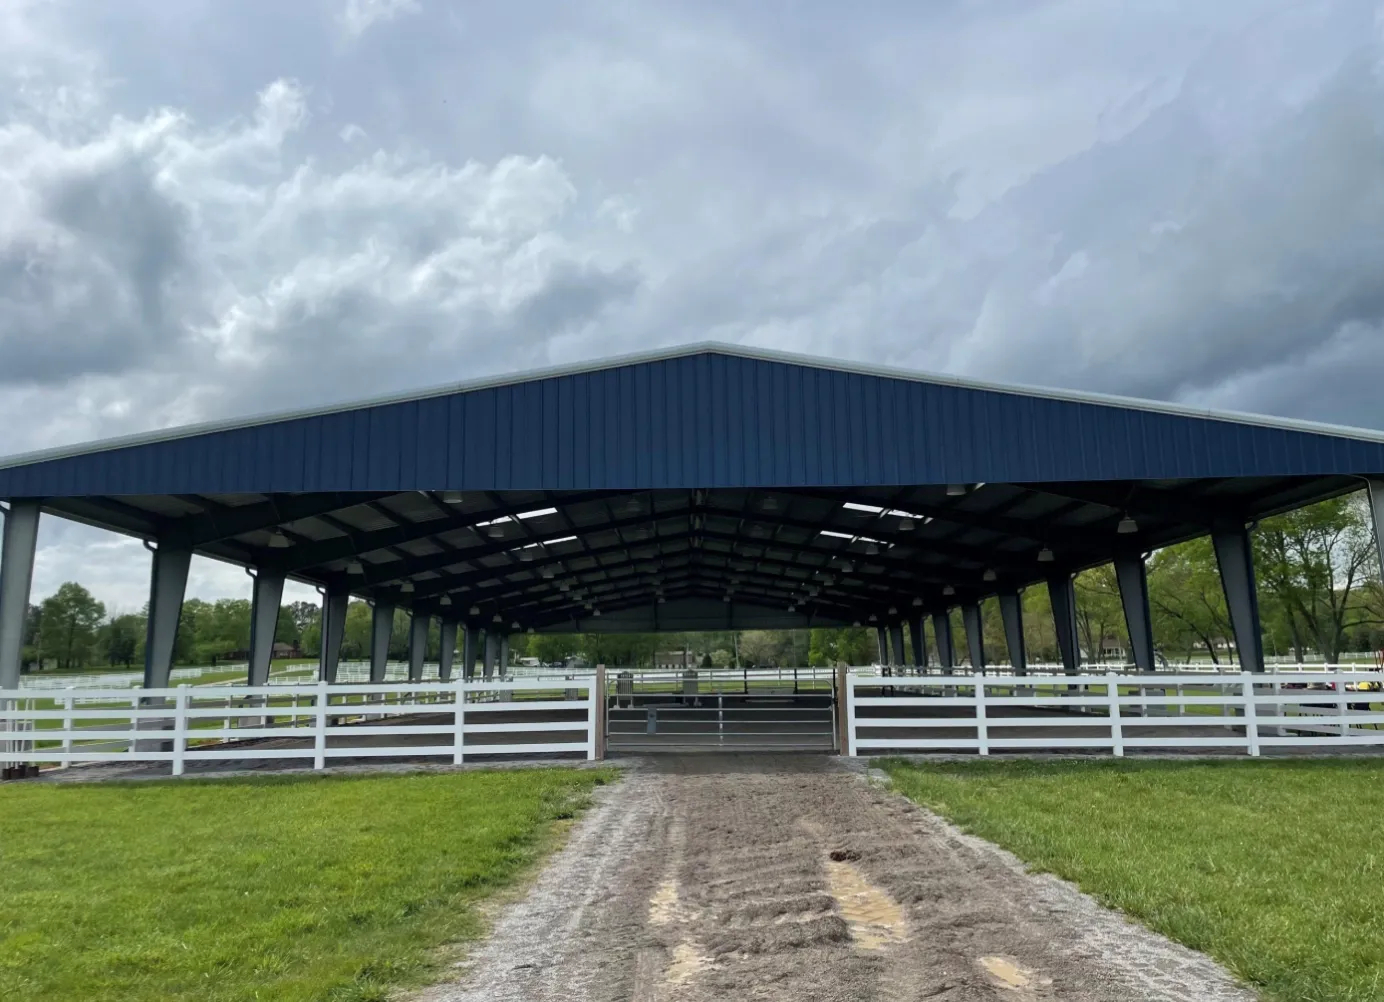
Ghana Auditorium Steel Structure Project: From Engineering Design to Export Delivery
Explore a Ghana auditorium steel structure project featuring Q355B steel, 50 mm rock wool sandwich panels, structural engineering, factory fabrication, quality control and export delivery.
Ghana Auditorium Steel Structure Project: From Engineering Design to Export Delivery
Large-span public buildings require more than a strong steel frame. The structure needs to provide a practical interior space, accommodate the building envelope, handle local environmental conditions, and remain efficient to manufacture and transport.
This Ghana auditorium project is a good example of how Steelapro approaches a steel structure project from the initial building requirements through engineering, fabrication, quality control and export delivery.
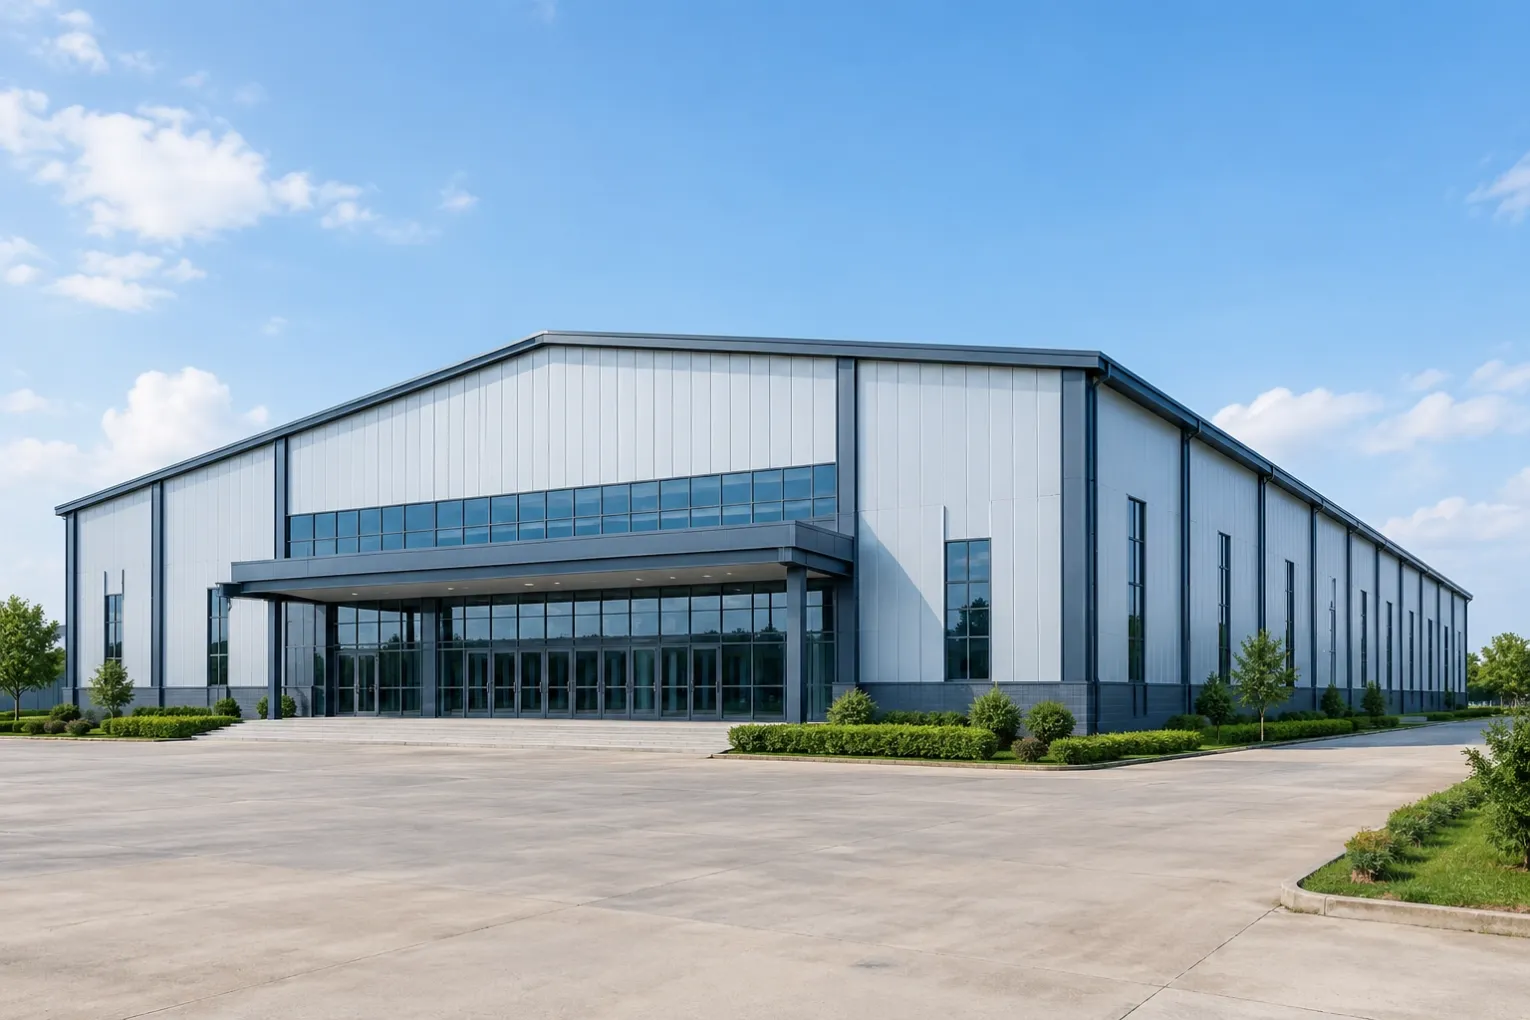
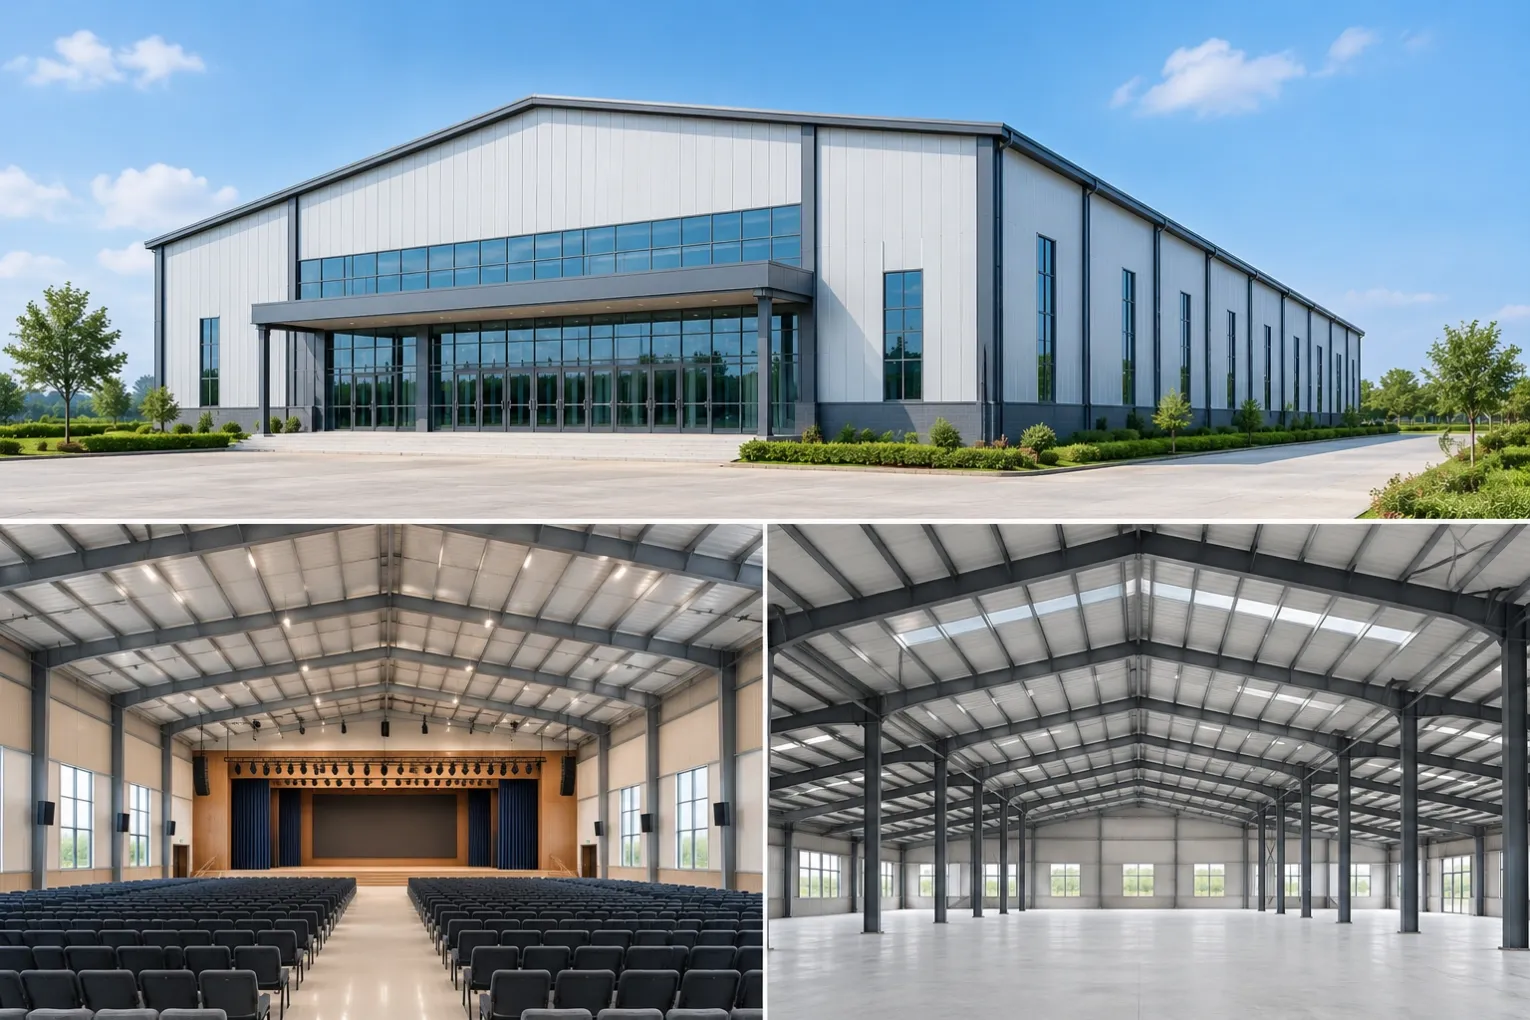
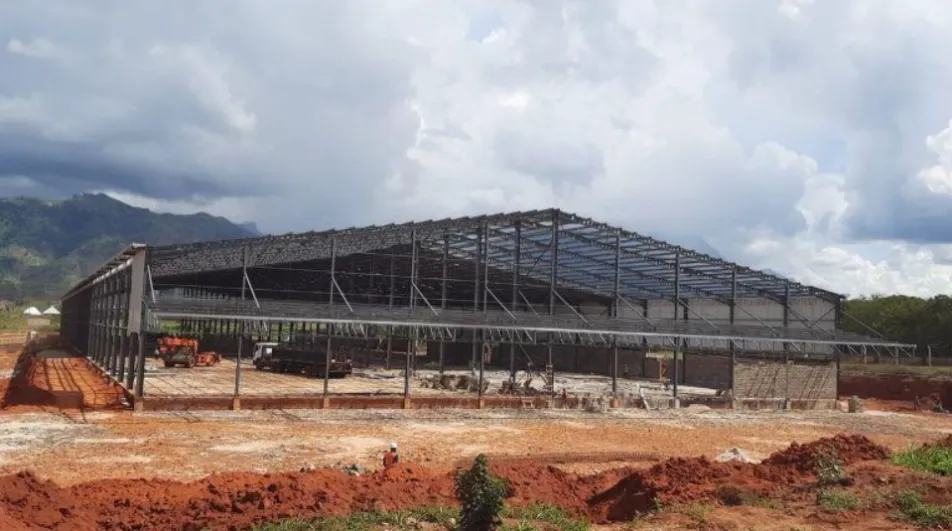
The project was developed as a large steel building with a clear internal layout and insulated enclosure system, using a combination of structural steel framing, secondary members, bracing and rock wool sandwich panels.
Project Overview
Project Item
Details
Project Location
Ghana
Building Type
Auditorium / Large Steel Hall
Building Size
64.63 m × 49.6 m × 6.6 m
Main Structure
Q355B Structural Steel
Primary Frame
Welded & Hot-Rolled H-Section Steel
Roof System
50 mm Rock Wool Sandwich Panel
Wall System
50 mm Rock Wool Sandwich Panel
Roof Area
Approx. 3,350 m²
Wall Area
Approx. 1,510 m²
Structural Steel
Approx. 103 tons including main and secondary steel components
Shipping
11 × 40HQ Containers
Supply Scope
Steel Structure, Cladding & Connection Components
Final member sizes, connections and structural details were developed according to the project requirements and engineering calculations.
Understanding the Project Requirements
For a large auditorium or public hall, the steel structure has to do more than simply support the roof.
The building needs a practical internal space, an appropriate structural grid, reliable connections and a wall and roof system that can work with the local climate.
For this project, several aspects needed to be coordinated before fabrication:
Large building footprint
Clear internal space
Structural stability
Roof and wall cladding
Thermal insulation
Connection details
Foundation connection
Transportation and container loading
On-site installation
Instead of treating these elements separately, the project was developed as one complete structural system.
Structural Design for the Ghana Project
The main frame uses Q355B structural steel, with welded and hot-rolled H-section members forming the primary structural system.
The main steel components include:
Primary steel frames
H-section structural members
Outriggers
Junction plates
Columns
Tie bars
Angle braces
Roof bracing
Roof purlins
Connection plates
Foundation bolts
High-strength bolts
The project also includes C220 × 70 × 20 × 2.5 mm roof purlins to support the roof cladding system.
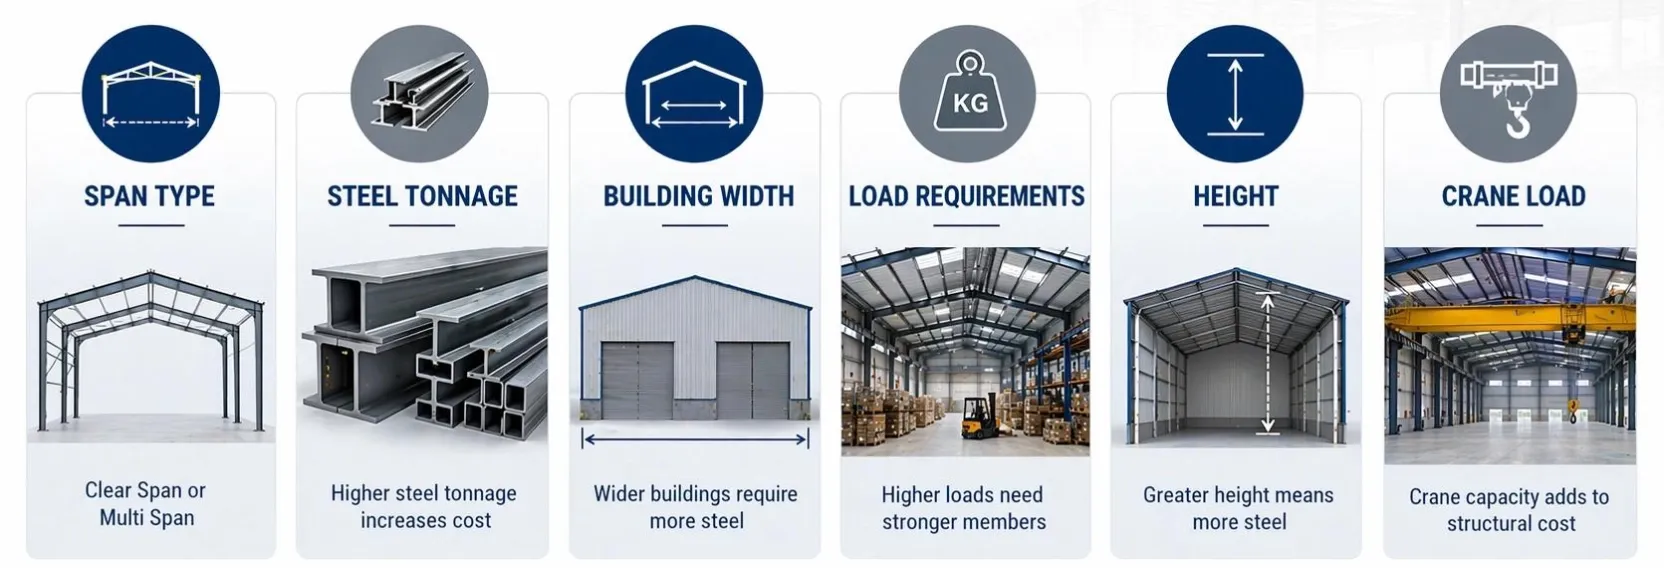
The selection of these members is not based simply on building area. Span, frame spacing, loads, connection conditions and cladding requirements all affect the final structural design.
Designing the Structure Around the Building
One of the important parts of a large steel hall project is establishing the structural system before detailed fabrication begins.
The primary frame carries the major structural loads, while secondary members support the roof and wall systems and help transfer loads to the main frame.
The main frame forms the basic load-bearing system of the building.
The project uses Q355B welded and hot-rolled H-section steel for the primary framing members.
Secondary Steel Members
Secondary steel members provide support for the roof and building envelope.
These include:
Roof purlins
Outriggers
Tie bars
Bracing members
Bracing System
Bracing is incorporated into the structure to provide overall stability and help transfer horizontal forces through the building.
The project includes angle bracing and roof bracing components together with the associated connection elements.
Connection System
A large steel structure depends on accurate connections.
The project includes:
Junction plates
Connection plates
High-strength bolts
Common bolts
Foundation bolts
Roof bracing rods
This means that the project is not simply a collection of steel members. Every component needs to match the corresponding connection during installation.
Rock Wool Sandwich Panel Enclosure
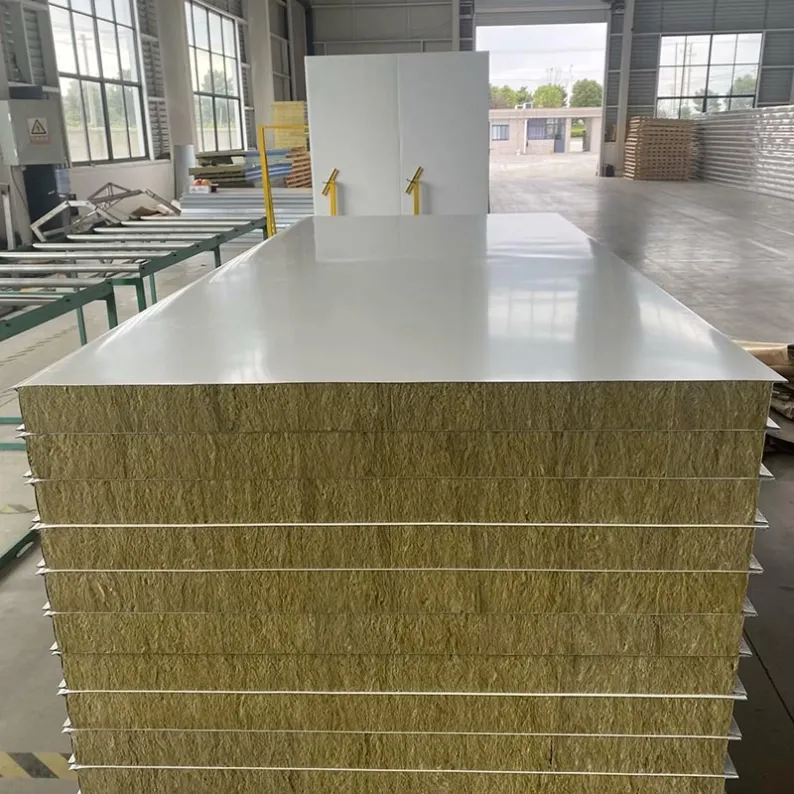
The building uses 50 mm rock wool sandwich panels for both the roof and wall systems.
The project includes approximately:
3,350 m² of roof sandwich panels
1,510 m² of wall sandwich panels
The sandwich panel system provides the building with an enclosed envelope while also addressing thermal insulation requirements.
For a large public building, the roof and wall systems need to be considered together with the structural frame.
The panel thickness, steel sheet specification, supporting purlins and connection details all need to be coordinated before production.
Why Rock Wool Panels Were Used
The choice of wall and roof material depends on the project's requirements rather than simply selecting the lowest-cost cladding system.
For this project, rock wool sandwich panels provide an insulated enclosure suitable for the building's intended use.
The system combines:
Metal outer sheets
Rock wool insulation core
Factory-produced sandwich panel construction
Mechanical fixing to the supporting structure
The final panel specification was based on the project requirements.
Steel Structure Manufacturing
Once the engineering details and material specifications were confirmed, the steel components could move into fabrication.
The manufacturing process follows a controlled sequence:
For the primary structural members, the project uses welded and hot-rolled H-section steel.
The fabrication process includes accurate cutting, welding and drilling so that the individual members can be assembled according to the approved drawings.
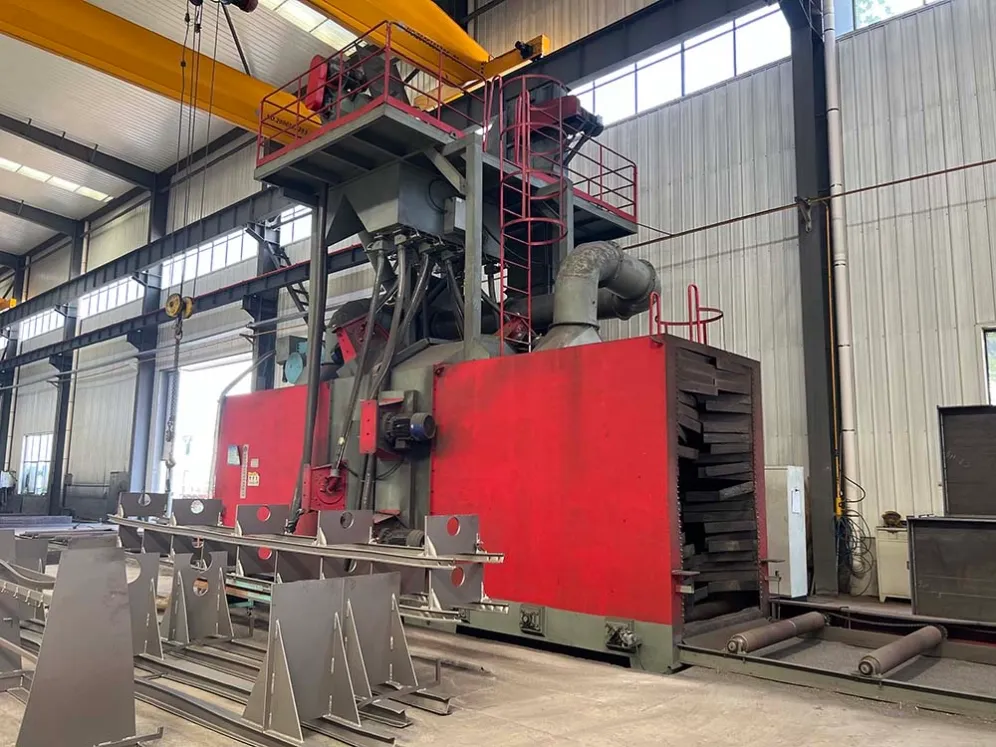
Surface Treatment and Corrosion Protection
Steel components for export projects need suitable surface treatment before shipment.
For this project, the main steel structure uses:
Shot blasting
Anti-rust coating
Multiple paint layers
The quoted coating system uses four anti-rust paint applications with a specified coating thickness.
Surface preparation is particularly important because the steel will be transported internationally before being installed on site.
A properly prepared surface helps protect the steel during transportation and subsequent service.
Quality Control Before Shipment
Quality control is carried out throughout the manufacturing process rather than waiting until the end.
Typical inspection points include:
Material Inspection
Steel grade and material specifications are checked against the approved requirements.
Fabrication Inspection
Dimensions, welding, drilling and member geometry are checked during production.
Connection Inspection
Connection plates and bolt holes need to correspond with the approved fabrication drawings.
Surface Inspection
The steel surface preparation and coating system are checked before packing.
Final Inspection
Finished members are inspected before they are prepared for export.
Third-party inspection can also be arranged according to the project requirements.
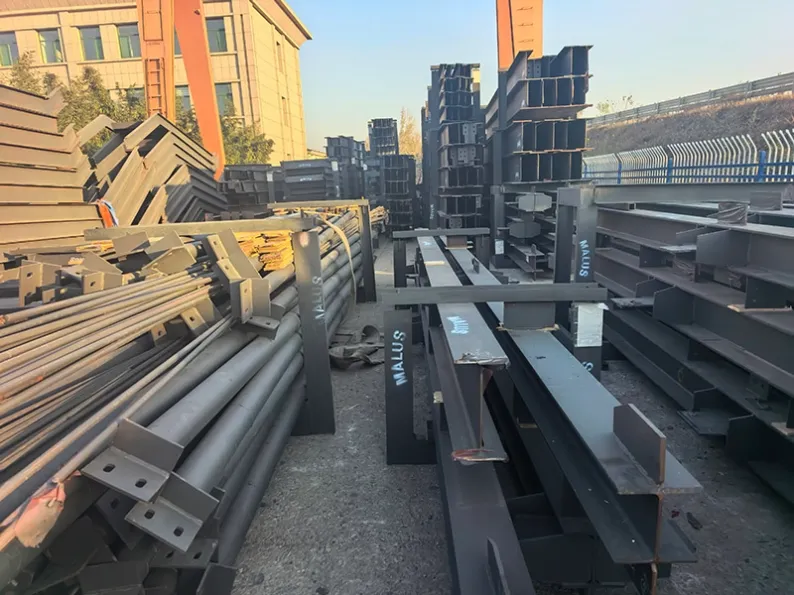
Packing Steel Structures for International Transportation
Exporting a large steel building is not simply a matter of loading finished members onto a truck.
The components need to be organized for transportation and installation.
For this Ghana project, the estimated shipment required 11 × 40HQ containers.
Before loading, components need to be organized according to:
Member type
Building location
Component dimensions
Connection requirements
Container loading efficiency
Protection during transportation
Smaller connection components such as bolts, bracing rods and related accessories need to be packed separately and clearly identified.
This makes the material easier to locate after the containers arrive on site.
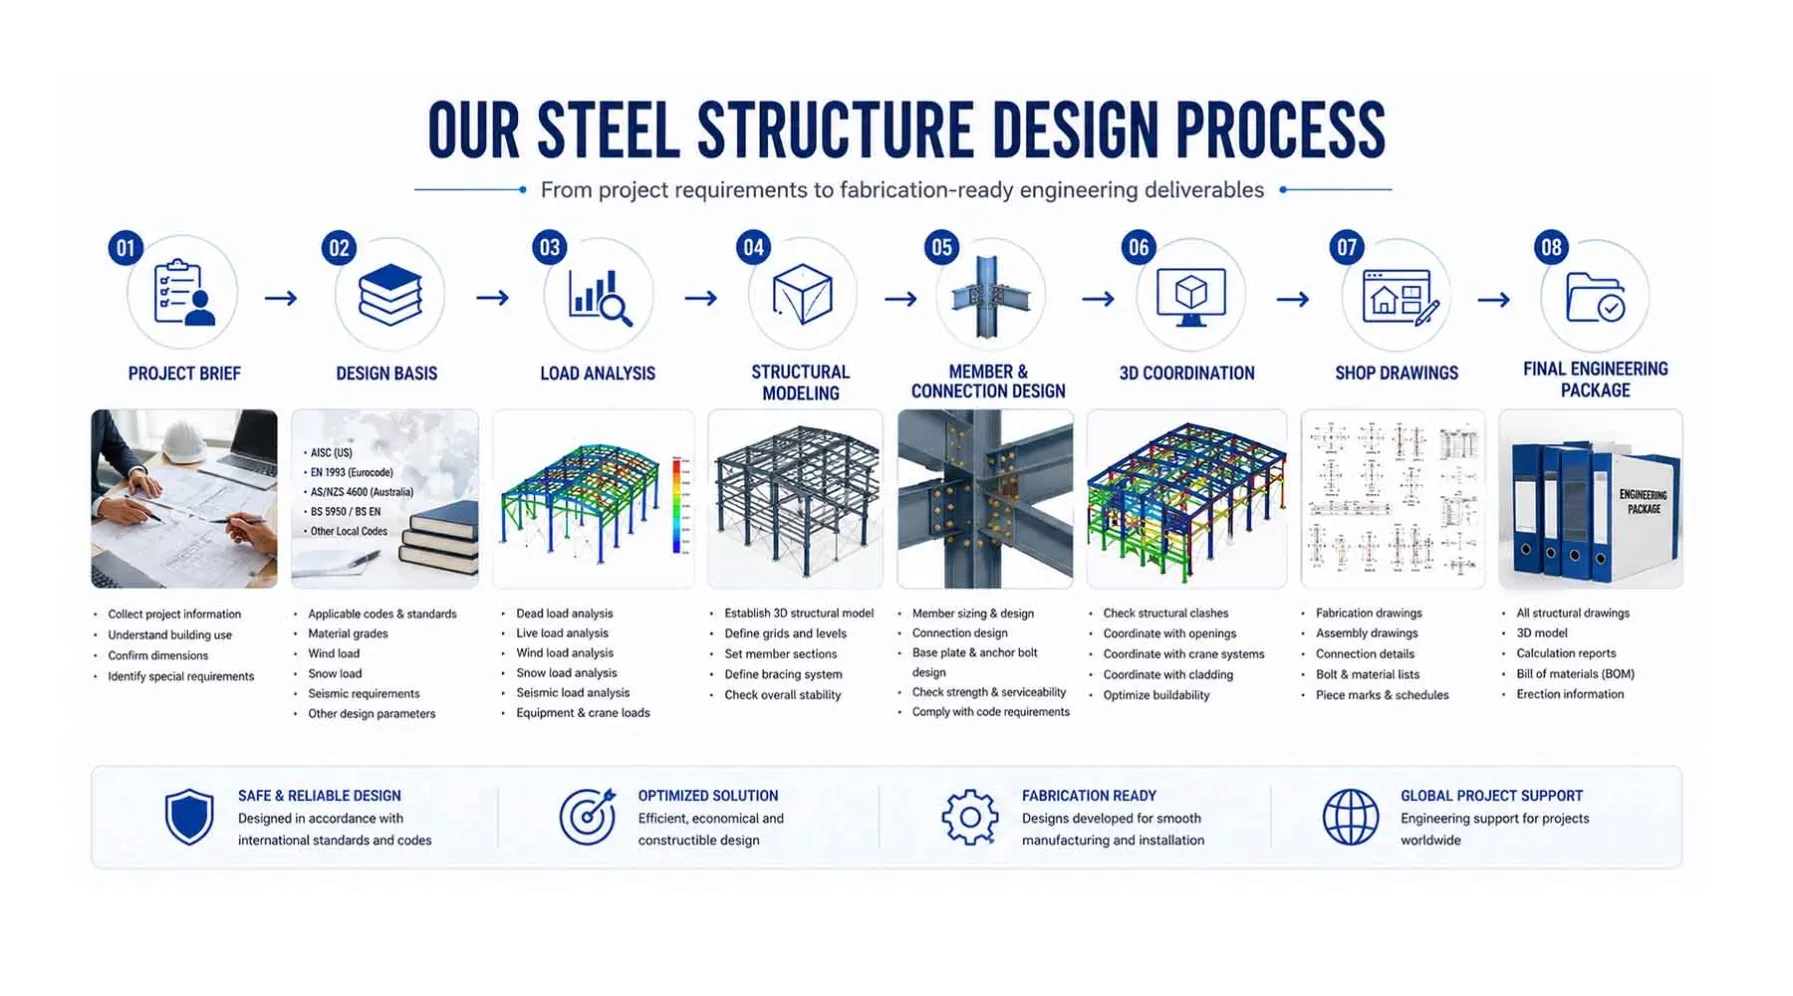
From Factory Production to Site Installation
One of the advantages of a prefabricated steel building is that much of the fabrication can be completed under controlled factory conditions before the materials reach the project site.
The general workflow is:
Engineering Design
↓
Shop Drawings
↓
Material Procurement
↓
Factory Fabrication
↓
Quality Control
↓
Packing
↓
Container Loading
↓
Sea Transportation
↓
Site Installation
The installation team can then assemble the main frames, secondary steel members, bracing and building envelope according to the approved drawings.
What Makes This Project Different From a Standard Warehouse?
Although many steel buildings use similar structural principles, an auditorium or large public hall cannot simply be treated as an ordinary storage warehouse.
The building use influences:
Internal space requirements
Structural arrangement
Roof system
Wall system
Insulation
Openings
Access
Interior requirements
Installation planning
This is why Steelapro approaches each project according to its actual building function rather than applying one standard steel building configuration to every project.
Project Approach
Our role in a steel structure project is not limited to manufacturing steel members.
The complete workflow connects:
Design → Engineering → Shop Drawings → Material Procurement → Fabrication → Quality Control → Packing → Shipping → Installation Support
This approach allows the structural system, cladding system and connection details to be coordinated before production.
For international customers, this is particularly important because the steel structure may be manufactured thousands of kilometres away from the construction site.
Good coordination before production can reduce problems during transportation and installation.
Project Result
For this Ghana project, we developed and supplied a complete structural steel package based on the project's building requirements.
A successful steel building project is not determined by steel tonnage alone.
The more important question is whether the complete system works together.
For a project like this, several elements need to be considered at the same time:
1. Structural Design
The primary and secondary members must be designed according to the actual building conditions.
2. Building Function
The intended use affects the structural layout, openings, enclosure and interior requirements.
3. Cladding System
Roof and wall panels need to match the supporting steel structure.
4. Connections
Bolts, plates and connection details need to be coordinated with the fabrication drawings.
5. Manufacturing
The factory needs to produce the members accurately according to the approved drawings.
6. Transportation
The components need to be organized efficiently for international shipment.
7. Installation
The final package should allow the construction team to identify and assemble the components efficiently on site.
Frequently Asked Questions
What type of steel structure is suitable for an auditorium?
The appropriate structural system depends on the building span, height, loads, architectural layout and local requirements.
Large-span steel frames can be considered for buildings where an unobstructed interior is important.
What steel grade was used for this Ghana project?
The primary structural steel specified for this project is Q355B.
The final steel grade should always be confirmed against the approved structural design and applicable project requirements.
What type of roof and wall panels were used?
The project uses 50 mm rock wool sandwich panels for both the roof and wall systems.
Can Steelapro supply the complete steel building?
Yes. Depending on the project scope, Steelapro can supply the steel structure, cladding system, connection components and related building materials.
Can Steelapro work with customer drawings?
Yes. Existing architectural drawings, structural drawings or preliminary layouts can be reviewed and incorporated into the engineering and fabrication process.
Can you provide only the steel structure?
Yes. Steelapro can provide a steel-structure-only package when the customer already has a local cladding or construction solution.
Related Steel Structure Solutions
If you are planning a similar project, you can also explore:
If you are planning an auditorium, warehouse, industrial building, agricultural building or other steel structure project in Ghana or elsewhere in Africa, send us your:
Project location
Building dimensions
Building use
Drawings
Local design requirements
Roof and wall requirements
Our engineering team can review the project and develop a suitable steel structure solution for your building.
Why do steel building quotes vary so much? Learn how to compare structural design, materials, scope, engineering, and total project cost before choosing a supplier.
Professional prefabricated steel warehouse manufacturer from China. Customized steel buildings for factories, workshops, warehouses with design, fabrication and global supply chain services.